

Open House Sat, Sep 19th 02:00 PM - 04:00 PM

Address
4912 Gable Ridge Drive, Durham, NC
Price
$ 399,900
Property Attributes
- MLS#10193490
- TypeSingle Family
- Listing Status Active
- CountyDurham
- CityDurham
- NeighborhoodHope Valley Farms
- Zip27713
- StyleTraditional
- Year Built1998
- Price$ 399,900
- Bedrooms4
- Full Bathrooms2
- Half Bathrooms0
- Sqr Footage1491
- Lot Size0.14 Acres
Data Source:
Triangle MLS (TMLS)
Property Description
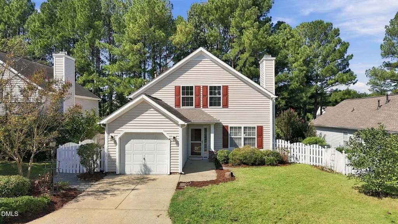
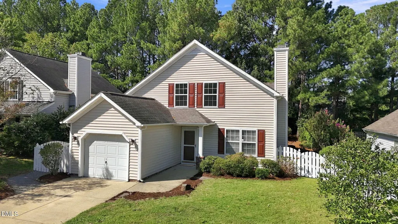
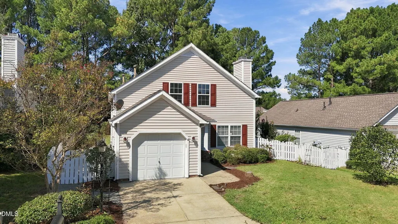
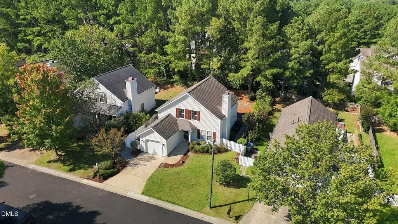
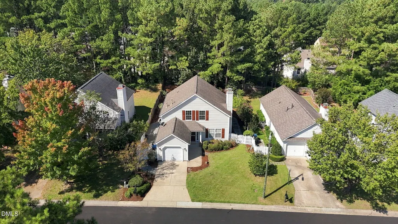
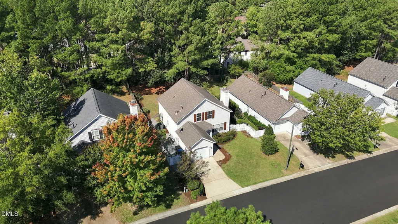
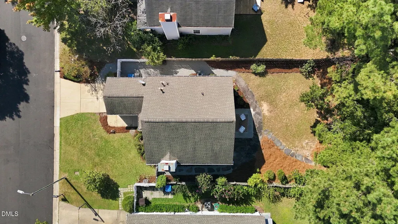
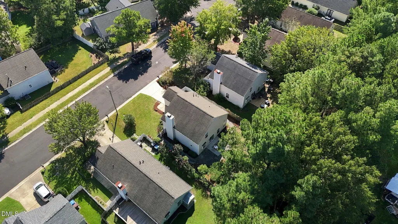
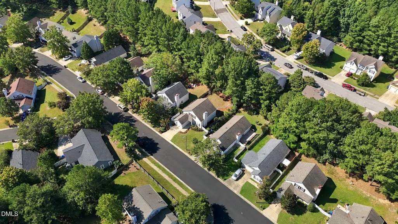
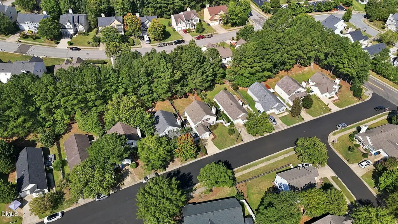
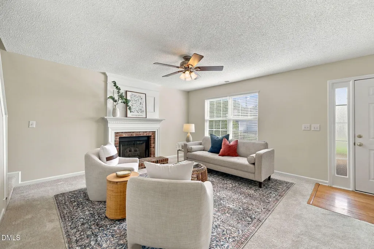
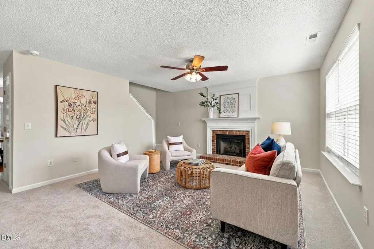
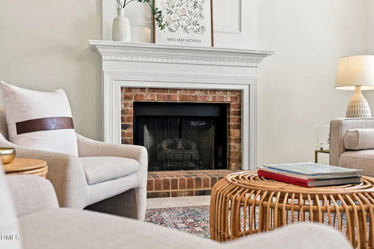
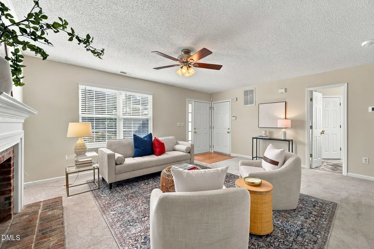
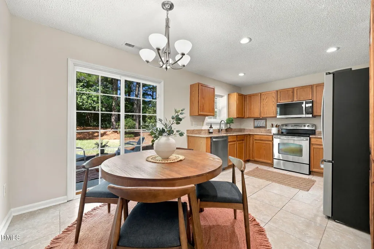
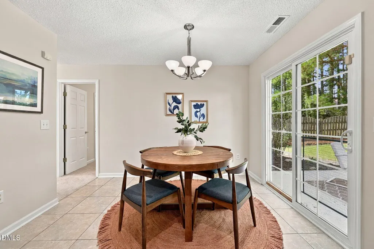
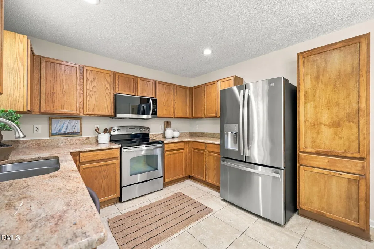
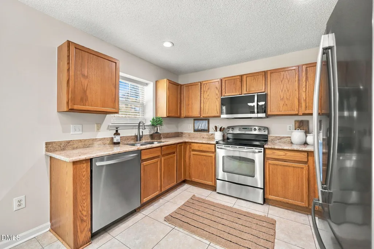
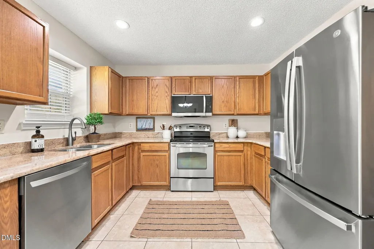
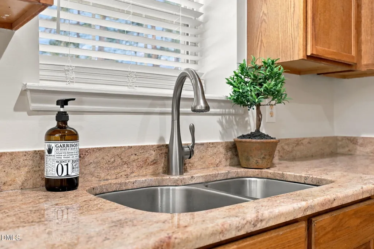
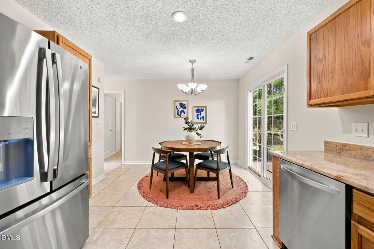
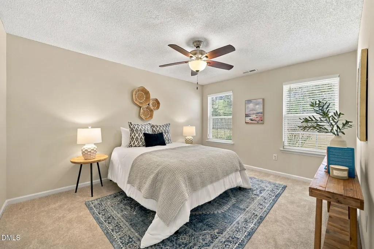
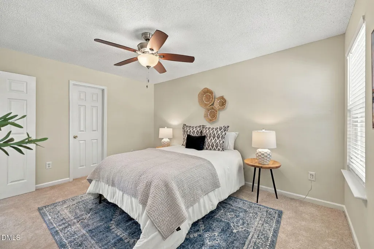
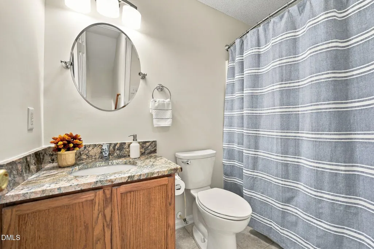
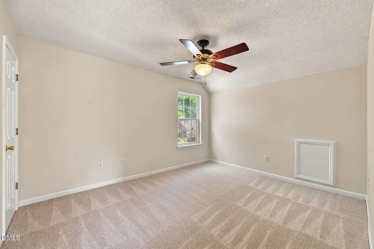
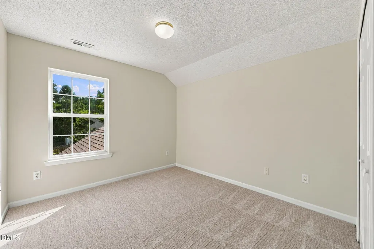
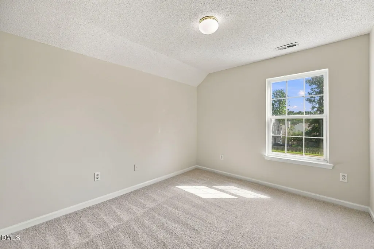
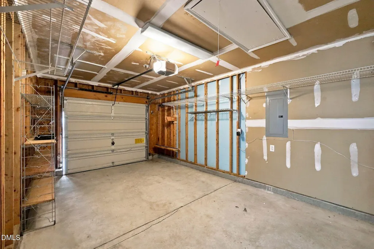
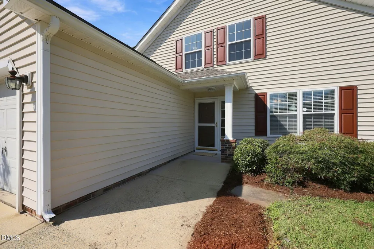
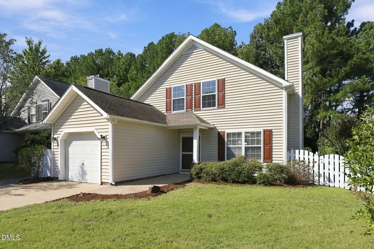
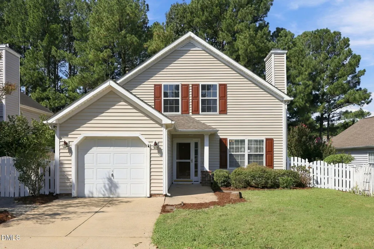
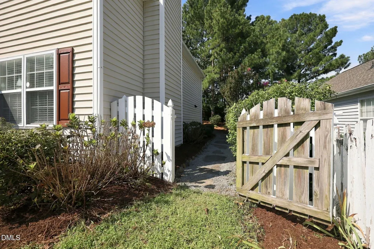
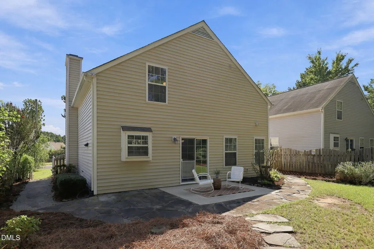
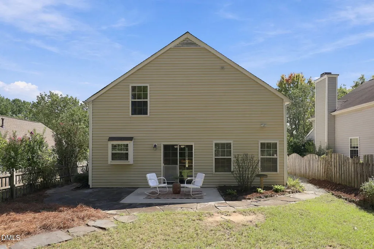
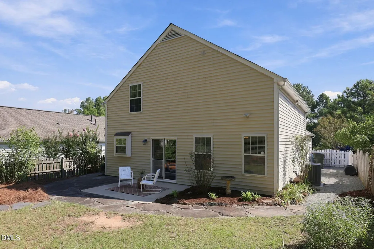
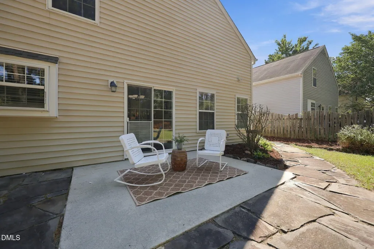
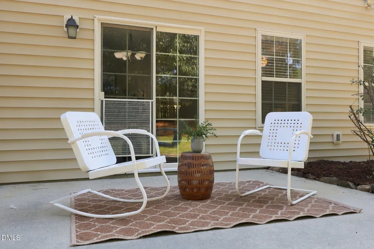
Take a look at this super sweet South Durham darling! 4 bedrooms, 2 full bathrooms, brand new carpet, and fresh paint throughout only begins to describe all of the things to love about this charming cottage. Granite countertops in the bathrooms and kitchen, a large living room with gas log fireplace, a flexible floor plan allowing for a primary bedroom on the main level OR second floor! The eat in kitchen is spacious with plenty of cabinet and counter space! This home boasts natural light at every turn. Your back yard is L O V E L Y. A big patio and flagstone walkway around the property adds to the enchantment of the garden filled with native pollinator loving plants. Fully fenced and one of the more private lots of Hope Valley Farms, this back yard is delightful! The upstairs features three spacious bedrooms, ample closet space, and one full bathroom. A one car garage rounds out the rooms in this great property. Do not miss the pull down attic storage in the garage - this home really has it all! The location will not disappoint - just around the corner from the YMCA for your gym, park, pool, and tennis needs and American Tobacco Trail where you can access all of the small businesses you love in South Durham without setting food in the car. Only 15-20 mins from RDU, downtown Durham, and downtown Chapel Hill. If you are looking to call the Bull City home, look no further than this well-kept, move-in ready bungalow at 4912 Gable Ridge Drive.
| Elementary School | Middle School | High School |
|---|---|---|
| Durham - Southwest Elementary Elementary School | Durham - Sherwood Githens Middle Middle School | Durham - Charles E Jordan Sr High School High School |
| Price History | |
|---|---|
| 9/18/2026 | Listed $399,900 |
General Features
| Sewer | Public Sewer |
|---|---|
| Heating | Forced Air |
| Cooling | Central Air |
| Utilities | Cable Available,Electricity Connected,Phone Available,Sewer Connected,Water Connected |
| Roof | Shingle |
| Appliances | Dishwasher,Dryer,Free-Standing Range,Microwave,Refrigerator,Stainless Steel Appliance(s),Washer,Water Heater |
| Zoning | PDR |
| HOA Fee | 33 |
| Garage Spaces | 1 |
| Association Fee Includes | Unknown |
| Patio/Porch Features | Patio |
| Architectural Style | Traditional |
| Construction Materials | Vinyl Siding |
| Year Built | 1998 |
| Stories Count | 2 |
| Levels | Two |
| Property Subtype | Single Family Residence |
| Community Features | Curbs,Sidewalks,Street Lights |
| Assoc Fee Paid Per | Monthly |
| County | Durham |
| New Construction | false |
| Property Type | Residential |
| HOA | true |
| Attached Garage | true |
| Subdivision Name | Hope Valley Farms |
| Facing Direction | East |
| Garage Y/N | true |
| Total Rooms | 7 |
| Full Baths | 2 |
| Status | Active |
| Directions | From I-40 W, Take Exit 276 onto Fayetteville Road and head N on Fayetteville Road. Take a left on Juliette. Left on Gable Ridge. Home is on your right. |
| High School | Durham - Charles E Jordan Sr High School |
| City | Durham |
| Senior Community Y/N | false |
| Lot Size Units | Acres |
| Lot Size Square Feet | 6098 |
| Elementary School | Durham - Southwest Elementary |
| Tax Annual Amount | 1884.91 |
| Middle/Junior High School | Durham - Sherwood Githens Middle |
| Structure Type | Site Built |
| Standard Status | Active |
Interior Features
| Interior Amenities | Ceiling Fan(s),Granite Counters,Primary Downstairs,Walk-In Closet(s) |
|---|---|
| Flooring | Carpet,Tile |
| Fireplace Features | Gas Log |
| Air Conditioning Y/N | true |
| Heating Y/N | true |
| Fireplace Y/N | true |
| Above Grade Finished Area | 1491 |
| Laundry Features | In Garage |
| Total Bedrooms | 4 |
| Above Grade Finished Area Source | Appraiser |
| Total Baths | 2 |
Exterior Features
| Exterior Amenities | Fenced Yard |
|---|---|
| Fencing | Back Yard,Wood |
| Lot Features | Back Yard,Front Yard,Hardwood Trees,Landscaped,Native Plants |
| Water Source | Public |
| Lot Size Area | 0.14 |
| Foundation Details | Slab |
| Building Area Total | 1491 |
| Lot Size Acres | 0.14 |
| Road Frontage Type | City Street |
Amenities
- Foreclosure
- Views
- Short Sale
- New Construction
- Adult 55+
- Lease To Own
- No HOA Fees
- Furnished
- Primary On Main
- Air Conditioning
- Seller Finance
- Green
- Fixer Upper
- Horse
- Golf
- Fireplace
- Deck
- Garage
- Basement
- Pool
Property vs Single Family Average in 27713
Price
Year Built


