

Address
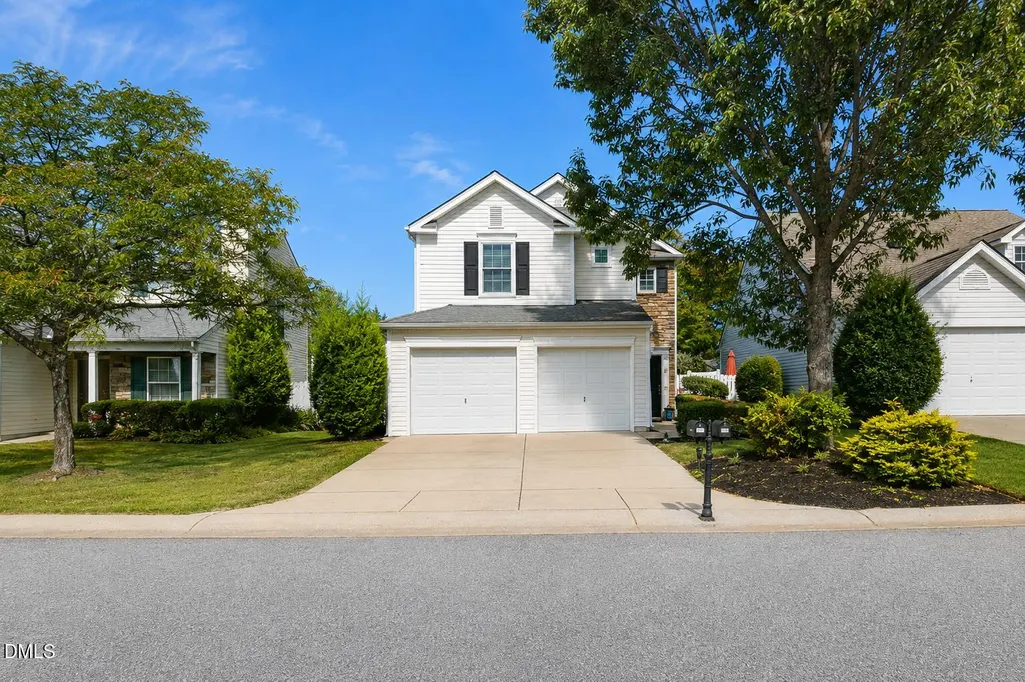
8129 Wesley Farm Drive, Raleigh, NC
Price
$ 327,000
Property Attributes
- MLS#10190666
- TypeSingle Family
- Listing Status Active
- CountyWake
- CityRaleigh
- NeighborhoodBrighton
- Zip27616
- StyleTraditional
- Year Built2002
- Price$ 327,000
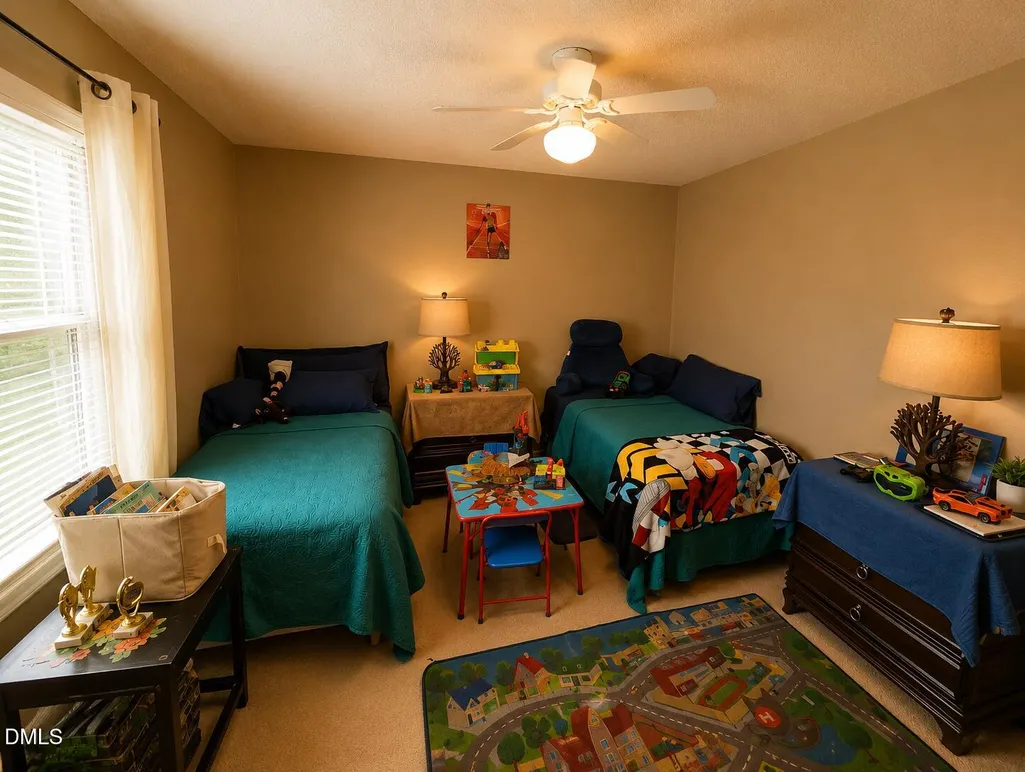
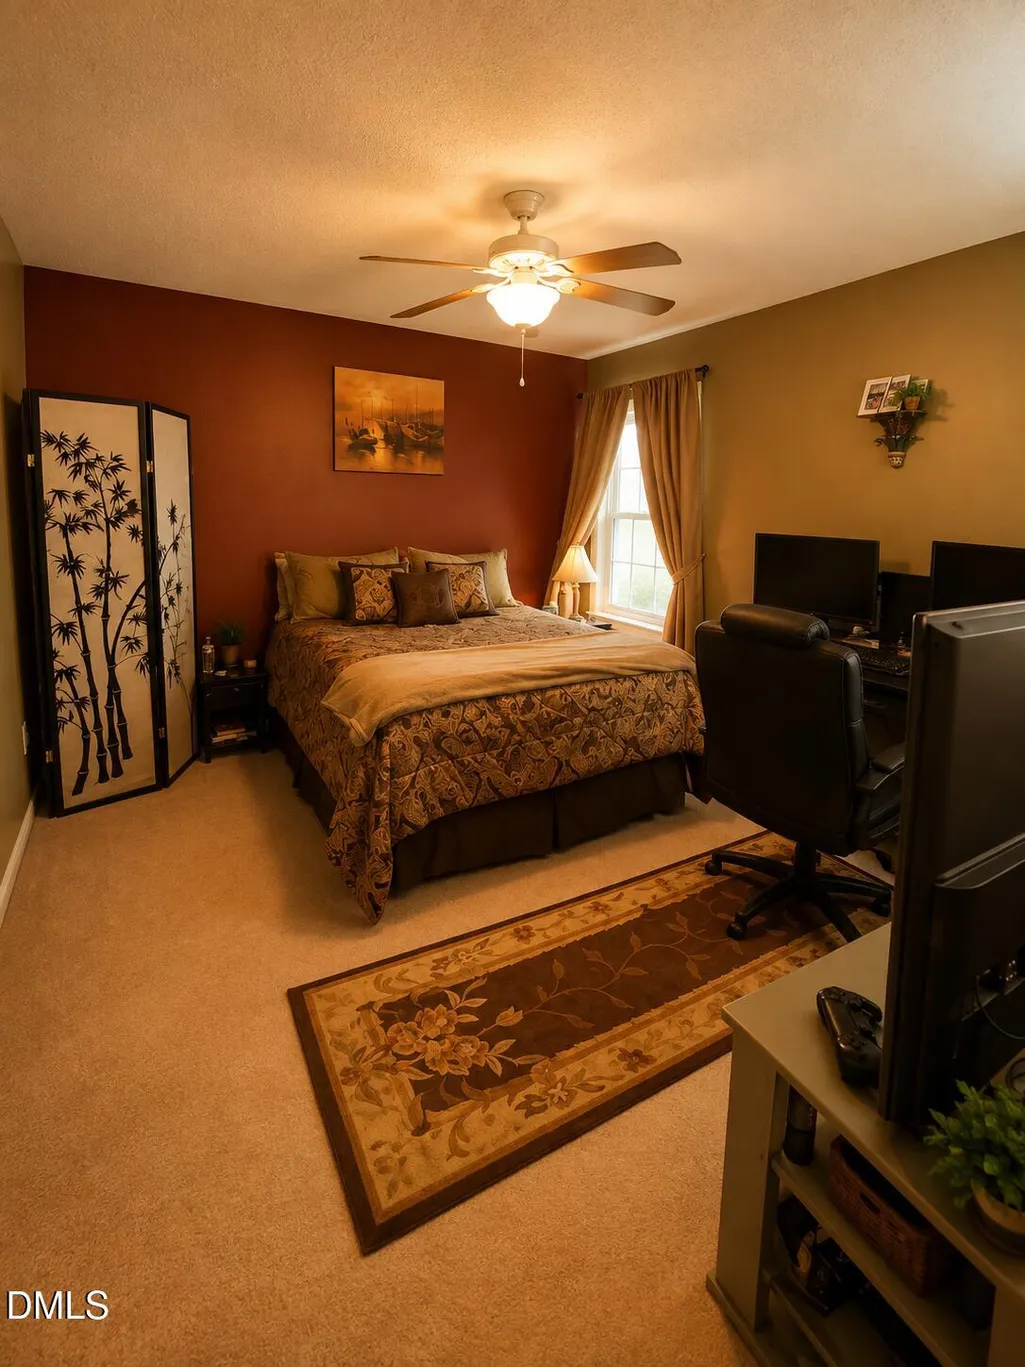
- Bedrooms3
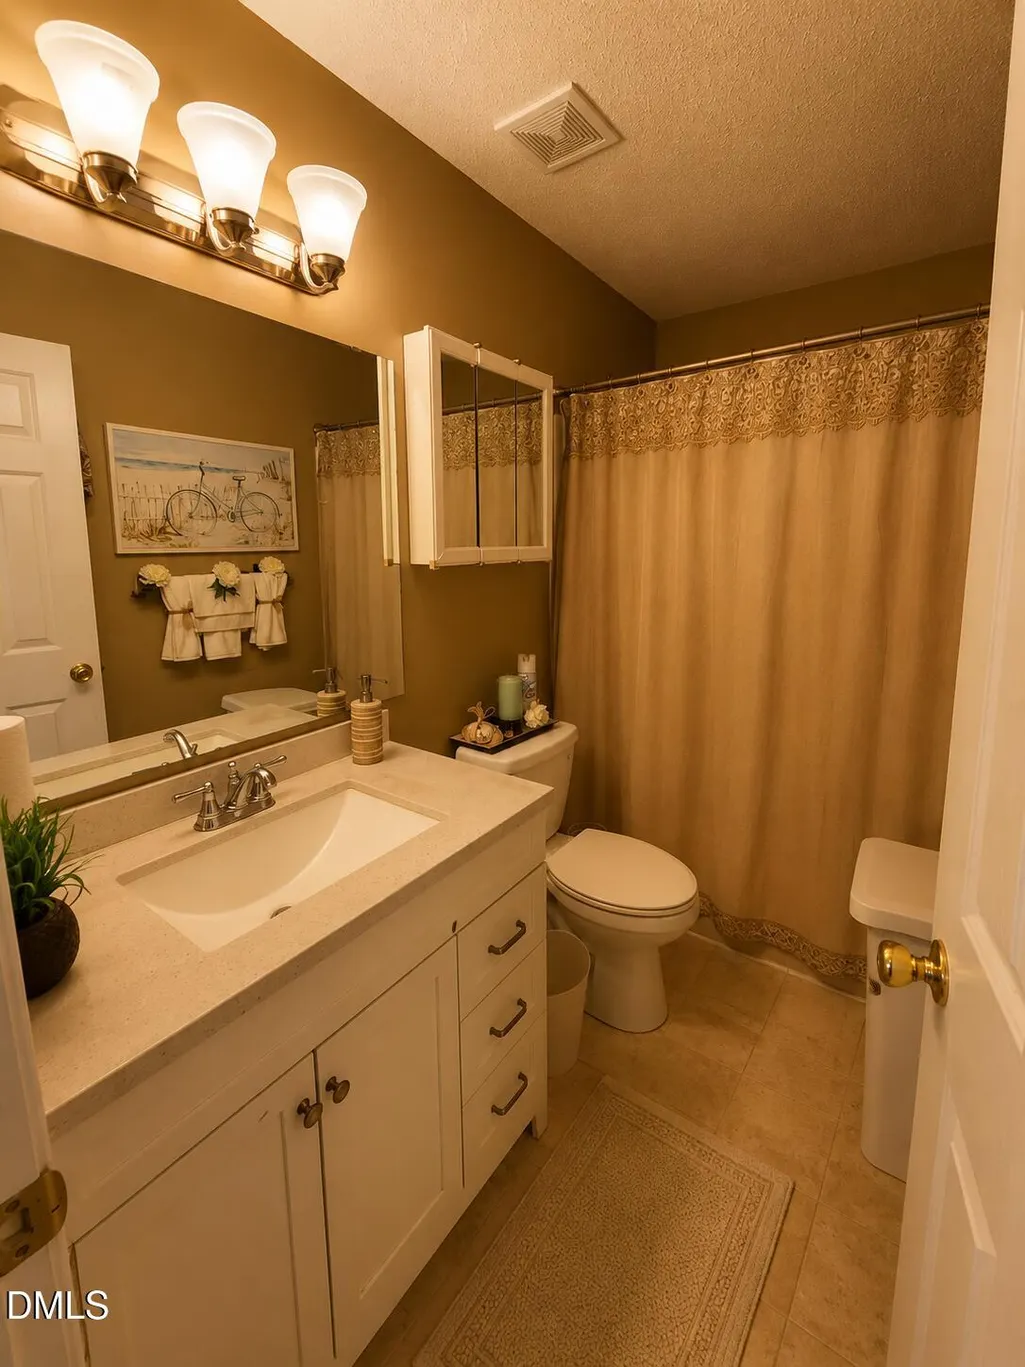
- Full Bathrooms2
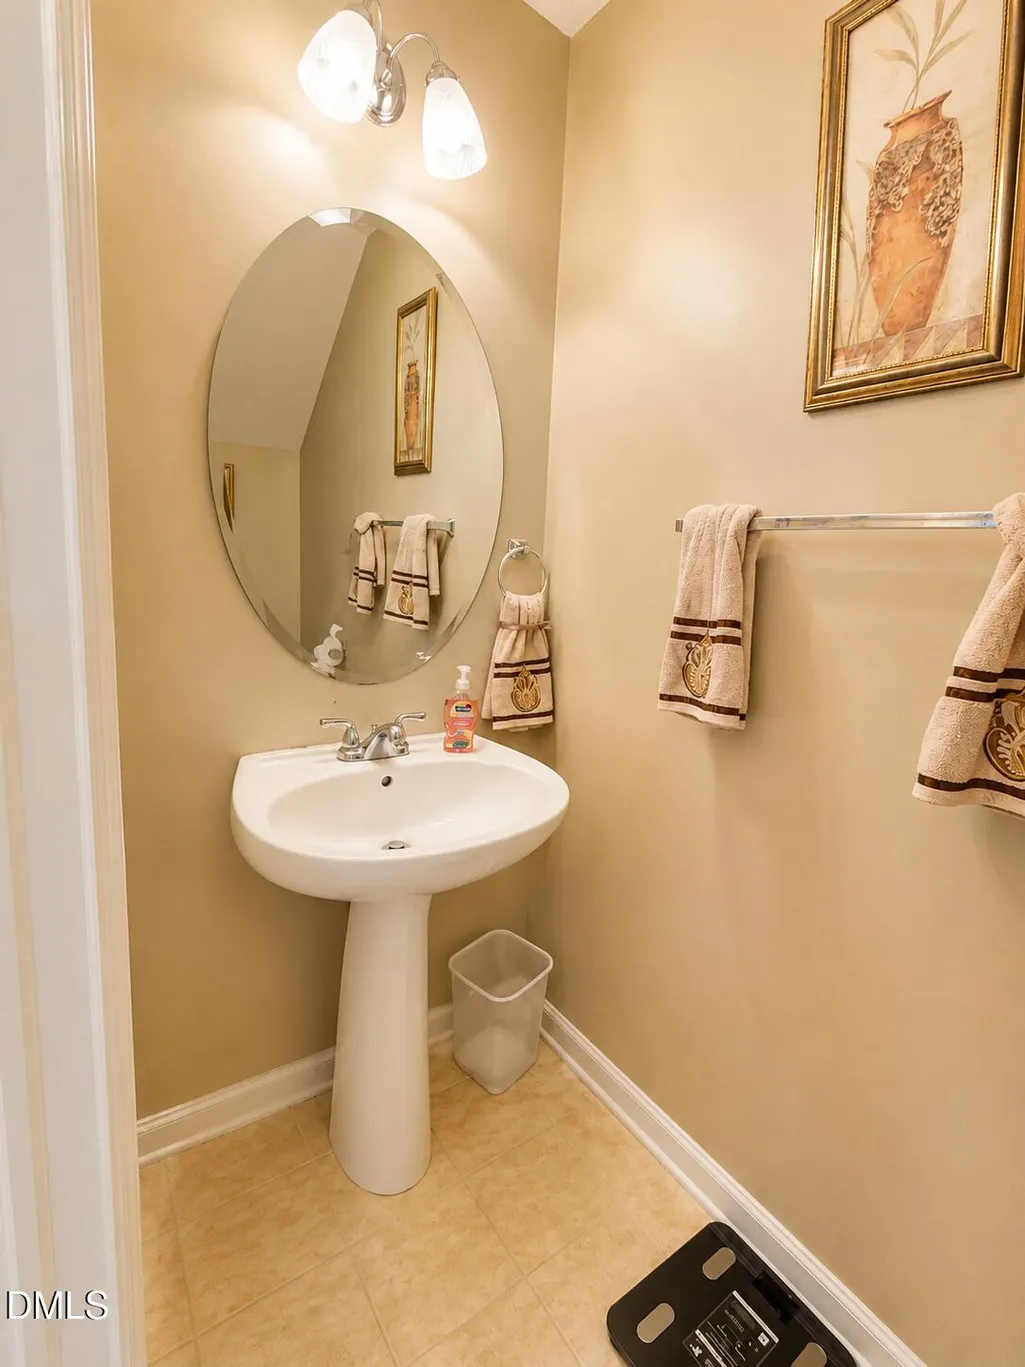
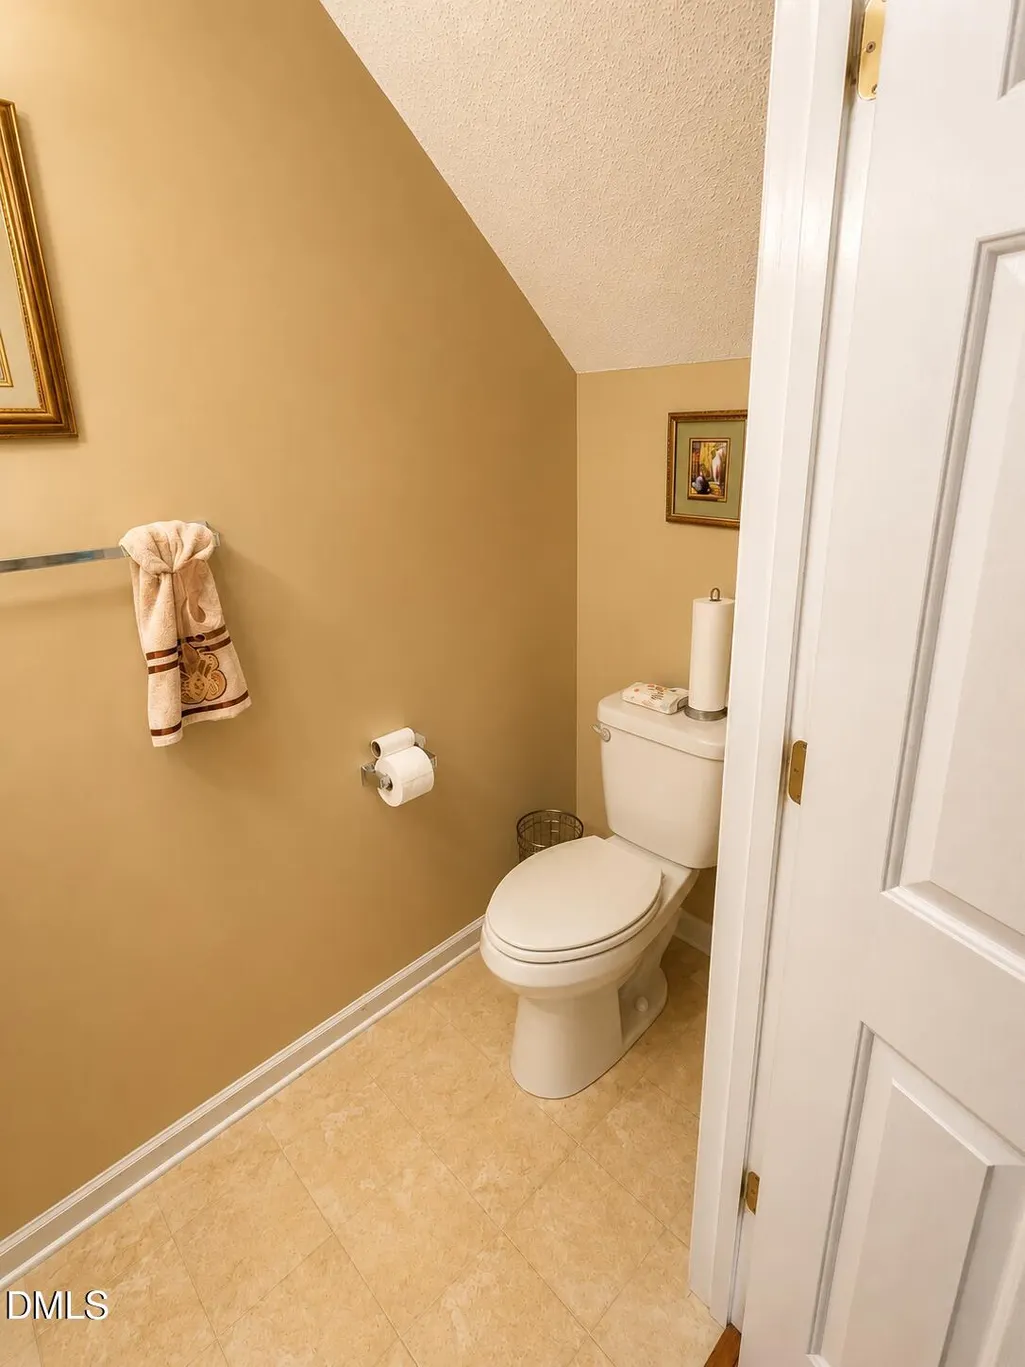
- Half Bathrooms1
- Sqr Footage1601
- Lot Size0.12 Acres
Data Source:
Triangle MLS (TMLS)
Property Description
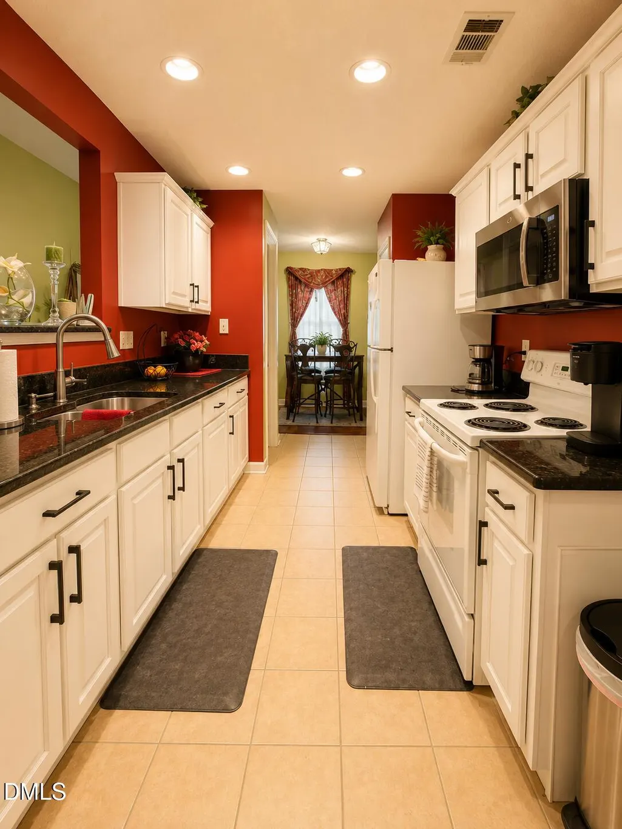
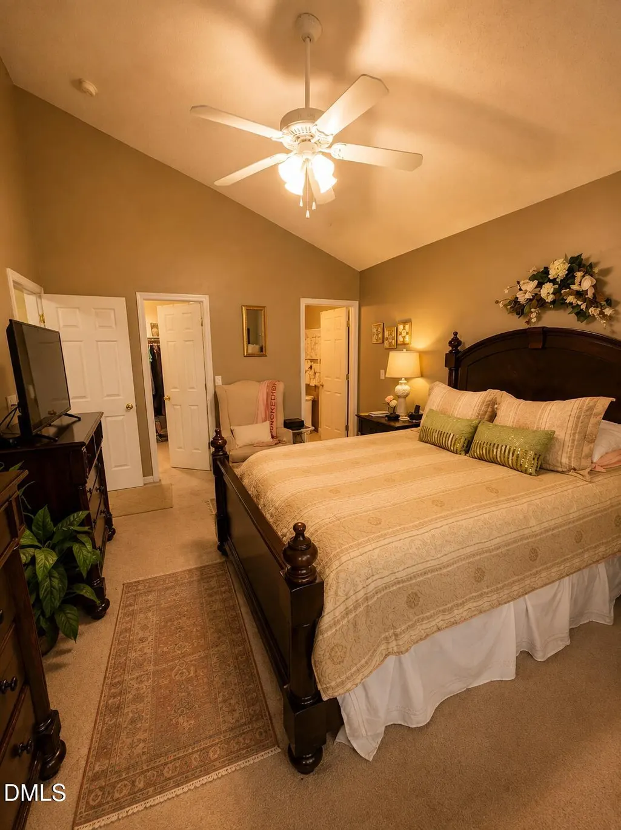
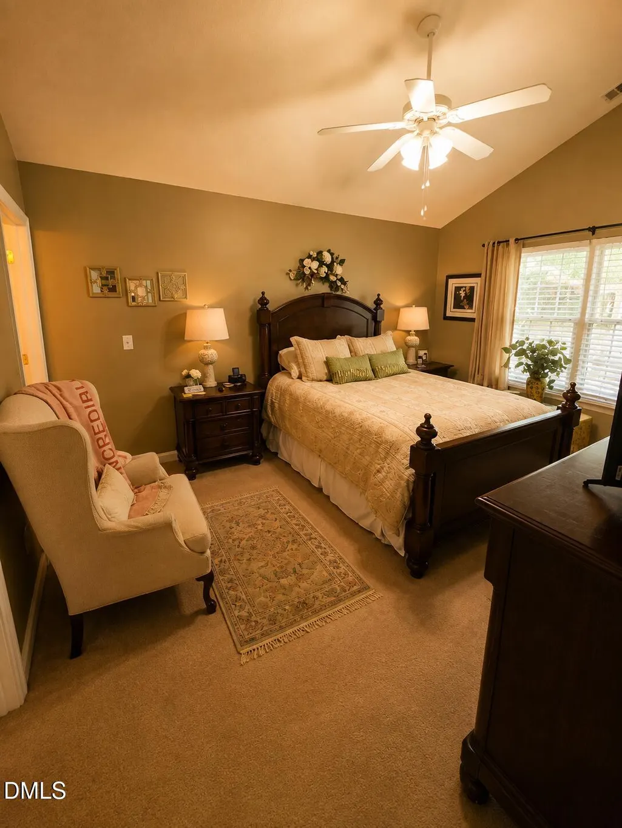
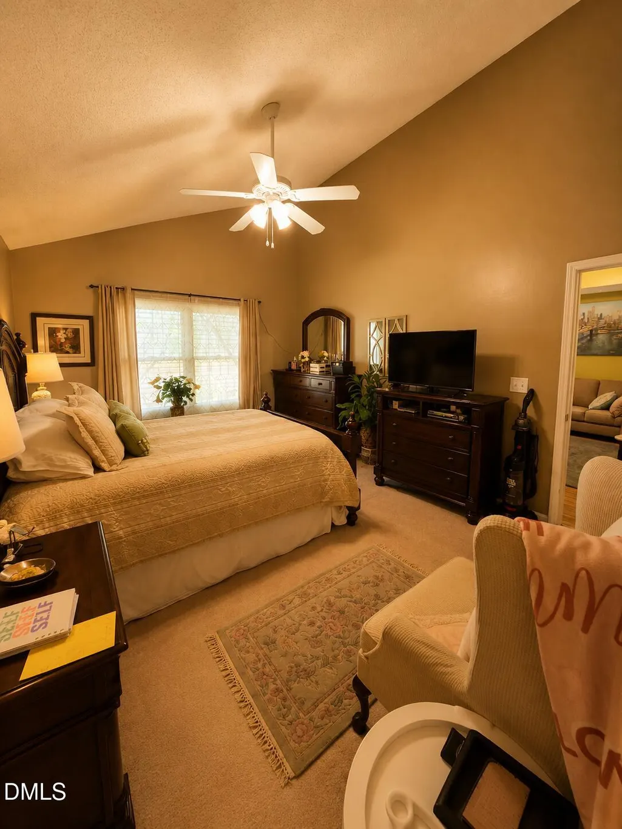
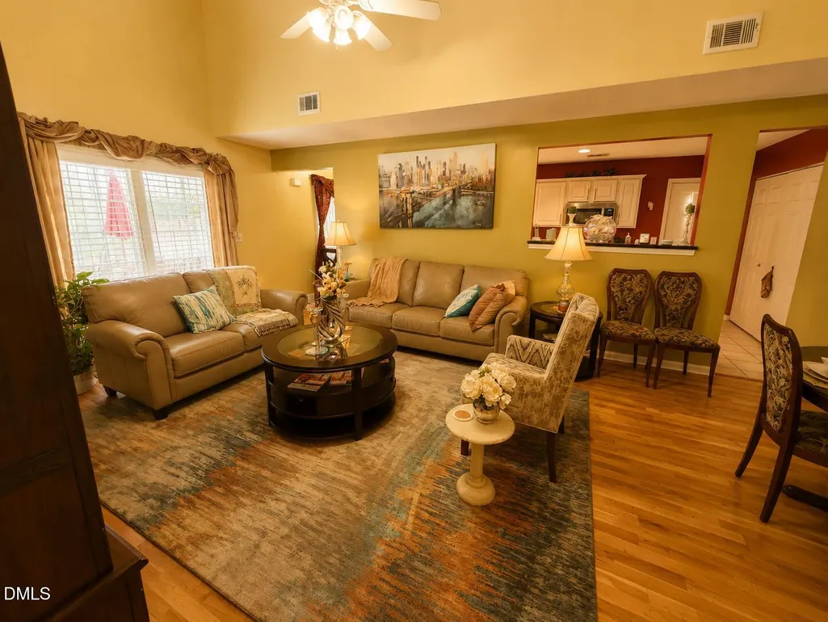
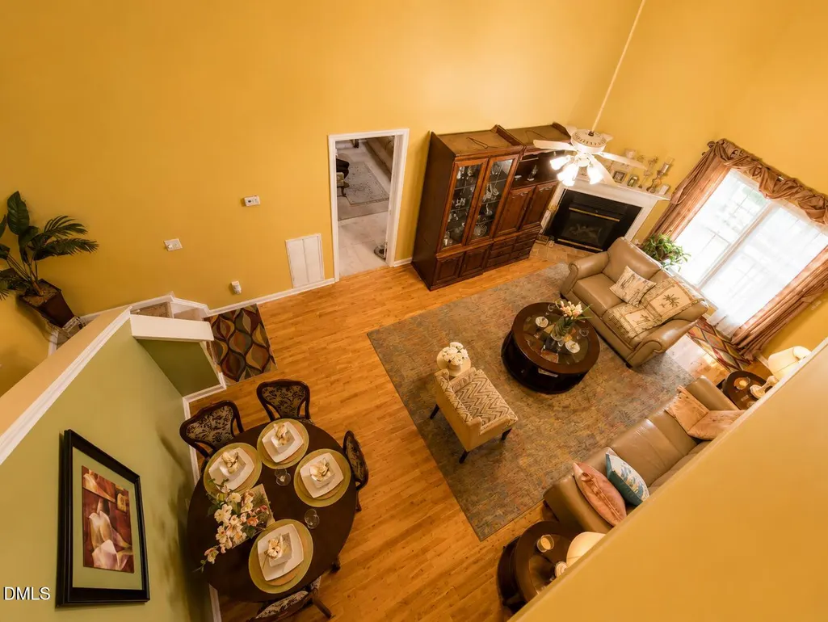
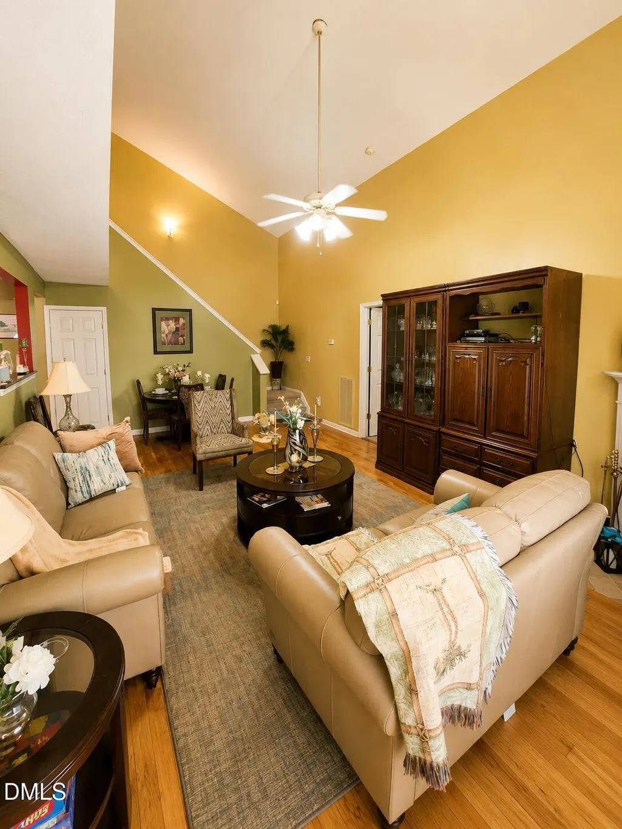
Charming 2-bedroom, 2-bath condo in a convenient Durham location! This well-maintained unit offers a comfortable layout with spacious living areas and plenty of natural light. The kitchen provides ample cabinet space and flows nicely into the dining and living areas, making it great for everyday living or entertaining. The primary bedroom features a private bath and generous closet space. Enjoy low-maintenance living with exterior upkeep handled by the homeowners association. Conveniently located near shopping, dining, major highways, and just a short drive to RTP, downtown Durham, and RDU Airport. A great opportunity for homeowners or investors alike. Home is priced with condition in mind and will be sold as-is. CASH PURCHASE ONLY due to known condominium project financing limitations.
| Elementary School | Middle School | High School |
|---|---|---|
| Wake County Schools Elementary School | Wake County Schools Middle School | Wake County Schools High School |
| Price History | |
|---|---|
| 9/4/2026 | Listed $327,000 |
General Features
| Sewer | Public Sewer |
|---|---|
| Heating | Central,Electric,Fireplace(s) |
| Cooling | Ceiling Fan(s),Central Air |
| Utilities | Cable Available,Cable Connected,Electricity Available,Electricity Connected,Phone Available,Phone Connected,Sewer Connected,Water Available,Water Connected |
| Roof | Shingle |
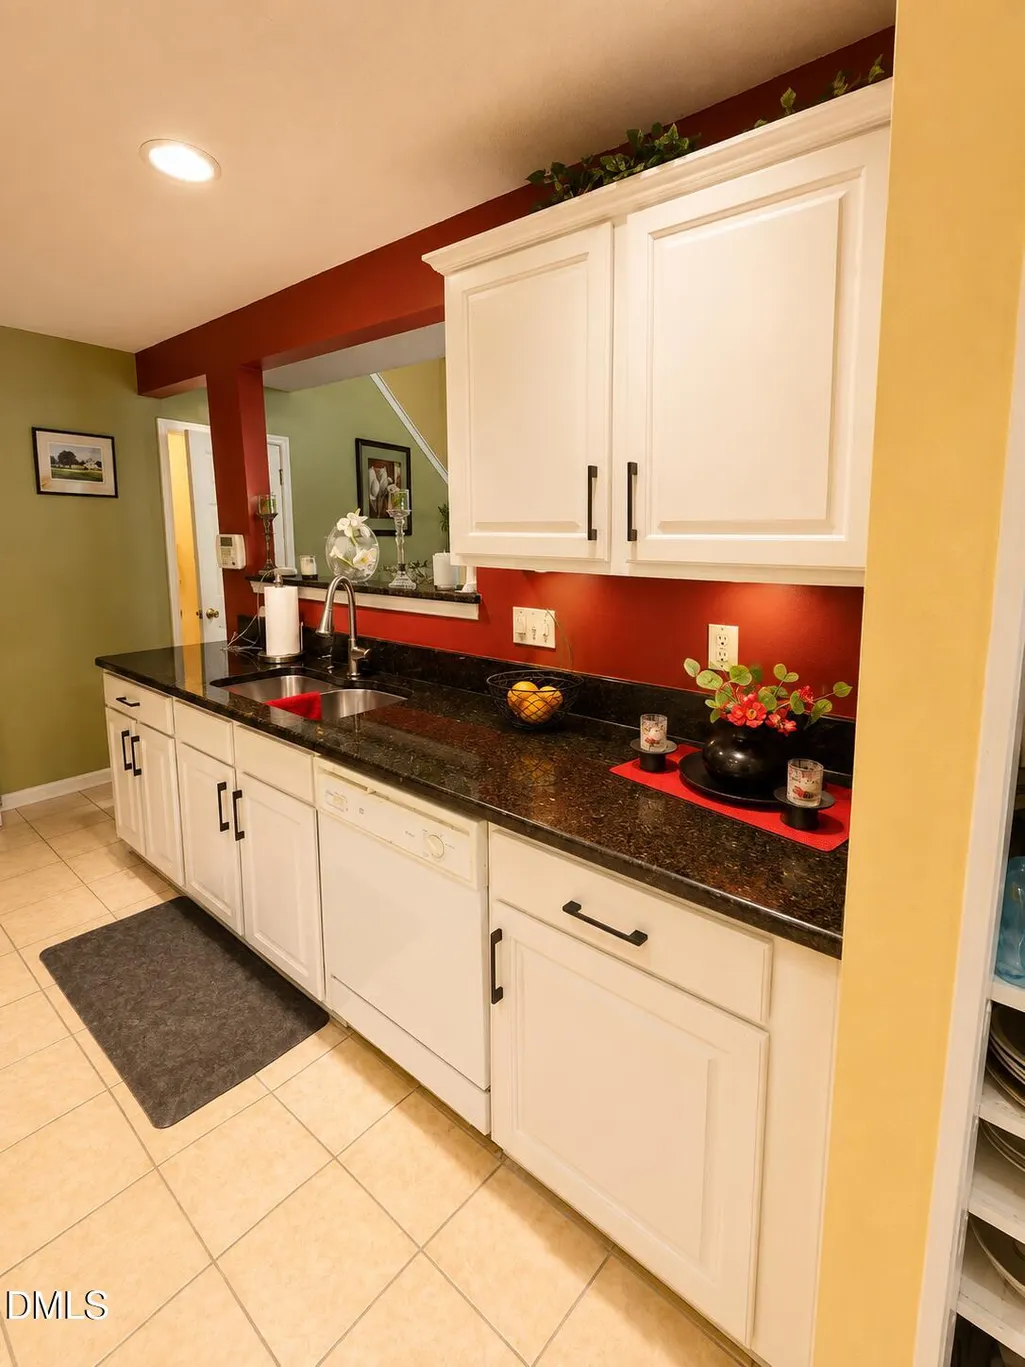
| Appliances | Built-In Range,Dishwasher,Disposal,Dryer,Electric Oven,Electric Range,Electric Water Heater,Exhaust Fan,Free-Standing Electric Range,Free-Standing Range,Free-Standing Refrigerator,Freezer,Microwave,Plumbed For Ice Maker,Range,Refrigerator,Self Cleaning Oven,Washer,Washer/Dryer,Water Heater |
| Zoning | R-6 |
| HOA Fee | 21.33 |
| Garage Spaces | 2 |
| Association Fee Includes | Maintenance Grounds |
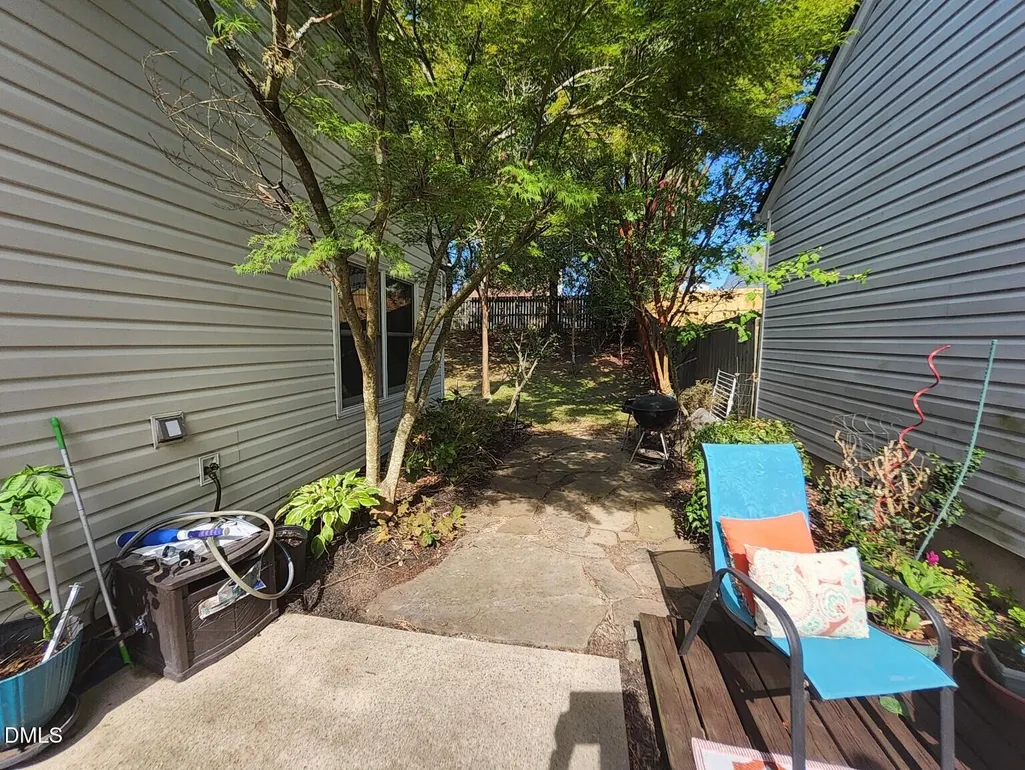
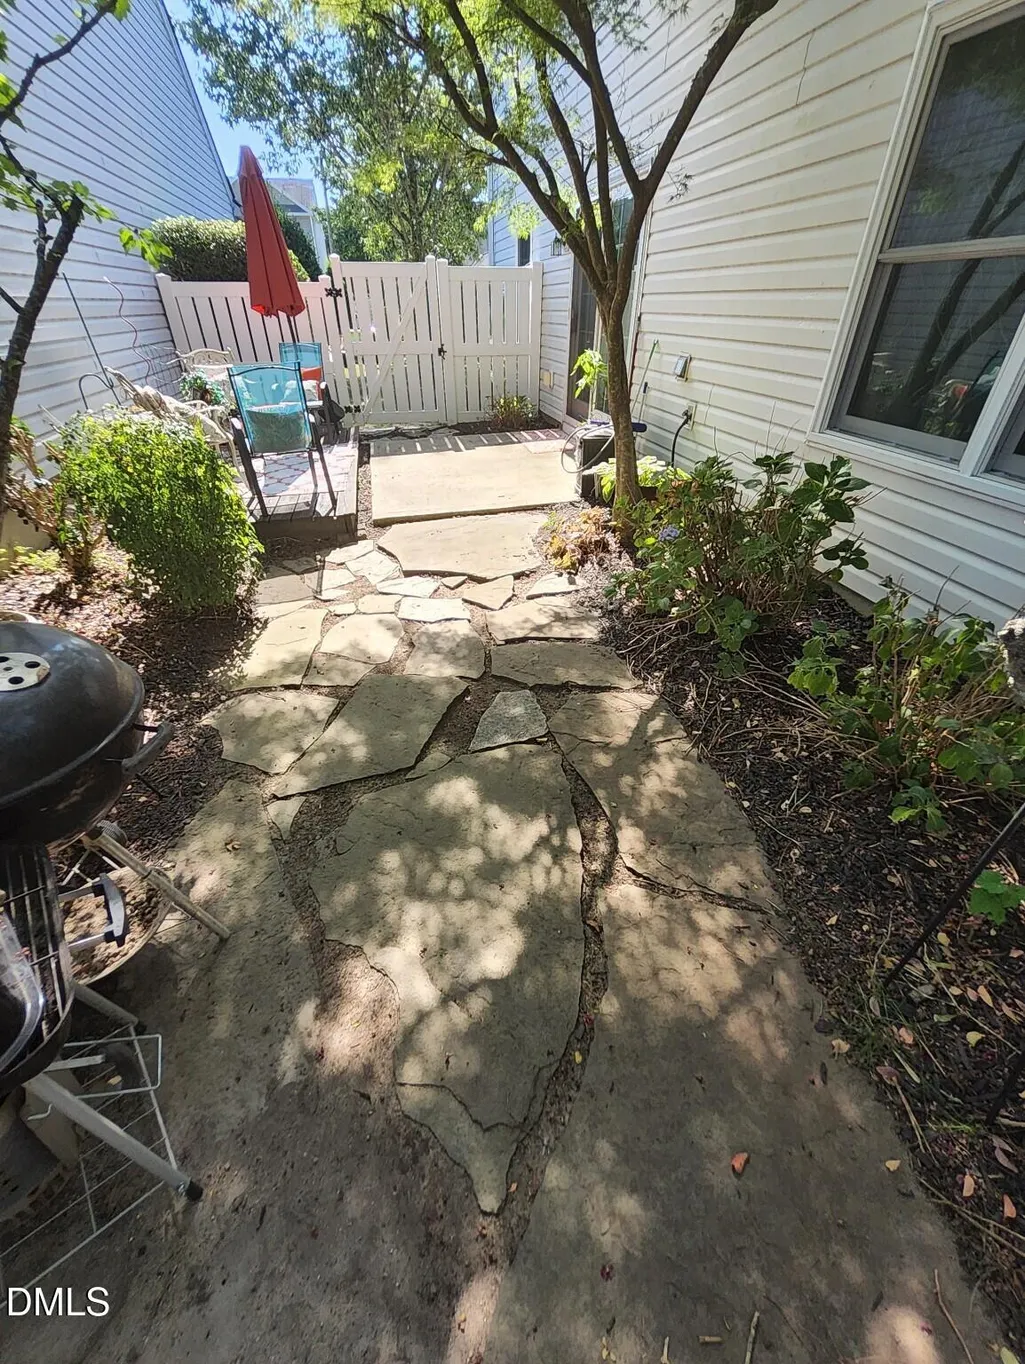
| Patio/Porch Features | Deck,Patio,Porch,Side Porch |
| Architectural Style | Traditional |
| Construction Materials | Aluminum Siding,Stone,Stone Veneer |
| Year Built | 2002 |
| Stories Count | 2 |
| Levels | Two |
| Property Subtype | Single Family Residence |
| Community Features | Street Lights |
| Accessibility | Accessible Bedroom,Accessible Central Living Area,Accessible Closets,Accessible Common Area,Accessible Entrance,Accessible Full Bath,Accessible Hallway(s),Accessible Kitchen,Accessible Washer/Dryer,Accessible Windows,Central Living Area,Level Flooring,Visitable,Visitor Bathroom |
| Assoc Fee Paid Per | Quarterly |
| County | Wake |
| New Construction | false |
| Property Type | Residential |
| Association Amenities | Landscaping,Maintenance Grounds,Management,Other |
| HOA | true |
| Attached Garage | true |
| Subdivision Name | Brighton |
| Garage Y/N | true |
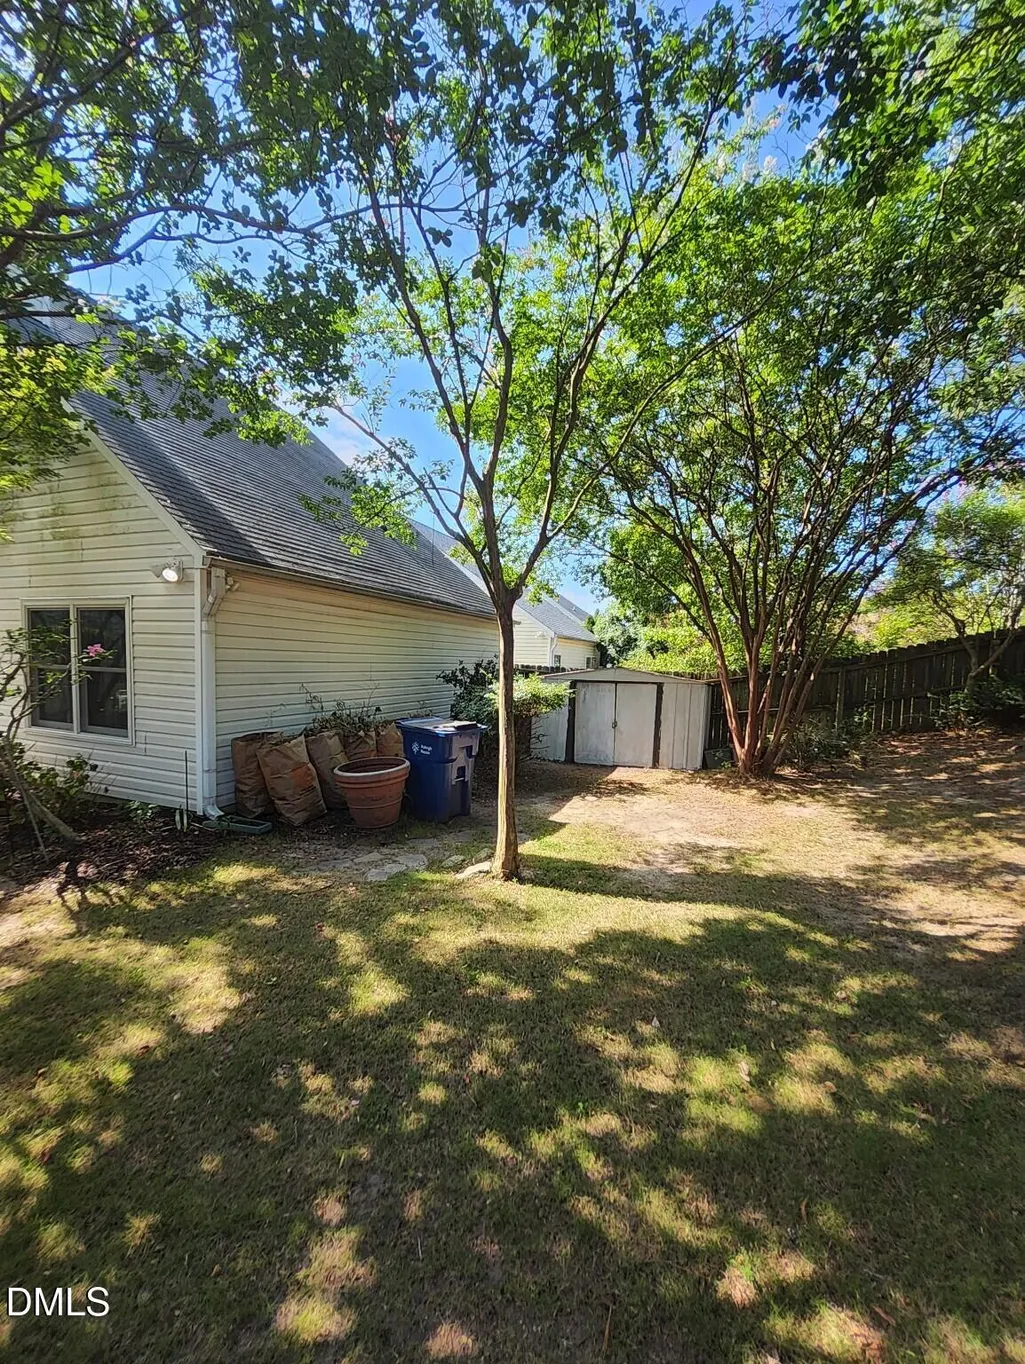
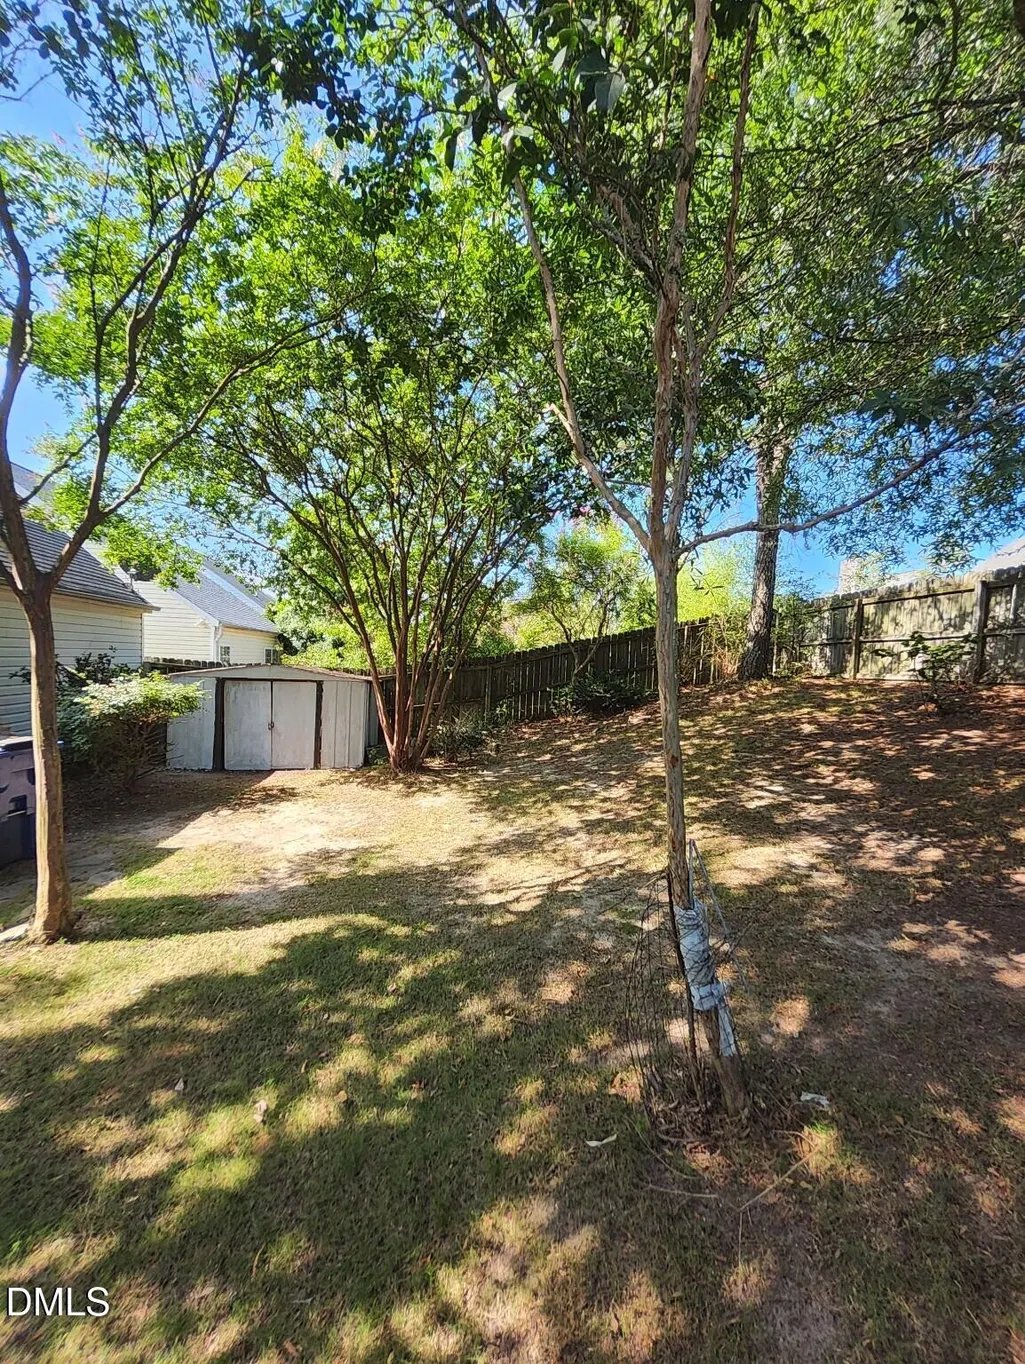
| Other Structures | Outbuilding,Shed(s),Storage |
| Total Rooms | 10 |
| Full Baths | 2 |
| Status | Active |
| Directions | From I-540, take Exit 18 for US-401 N/Louisburg Rd. Travel north on US-401. Turn right onto Lowell Ridge Rd. Turn left onto Wesley Farm Dr. Home will be on the left |
| High School | Wake County Schools |
| City | Raleigh |
| Senior Community Y/N | false |
| Lot Size Units | Acres |
| Lot Size Square Feet | 5227 |
| Elementary School | Wake County Schools |
| Tax Annual Amount | 2633.86 |
| Middle/Junior High School | Wake County Schools |
| Structure Type | House |
| Standard Status | Active |
Interior Features
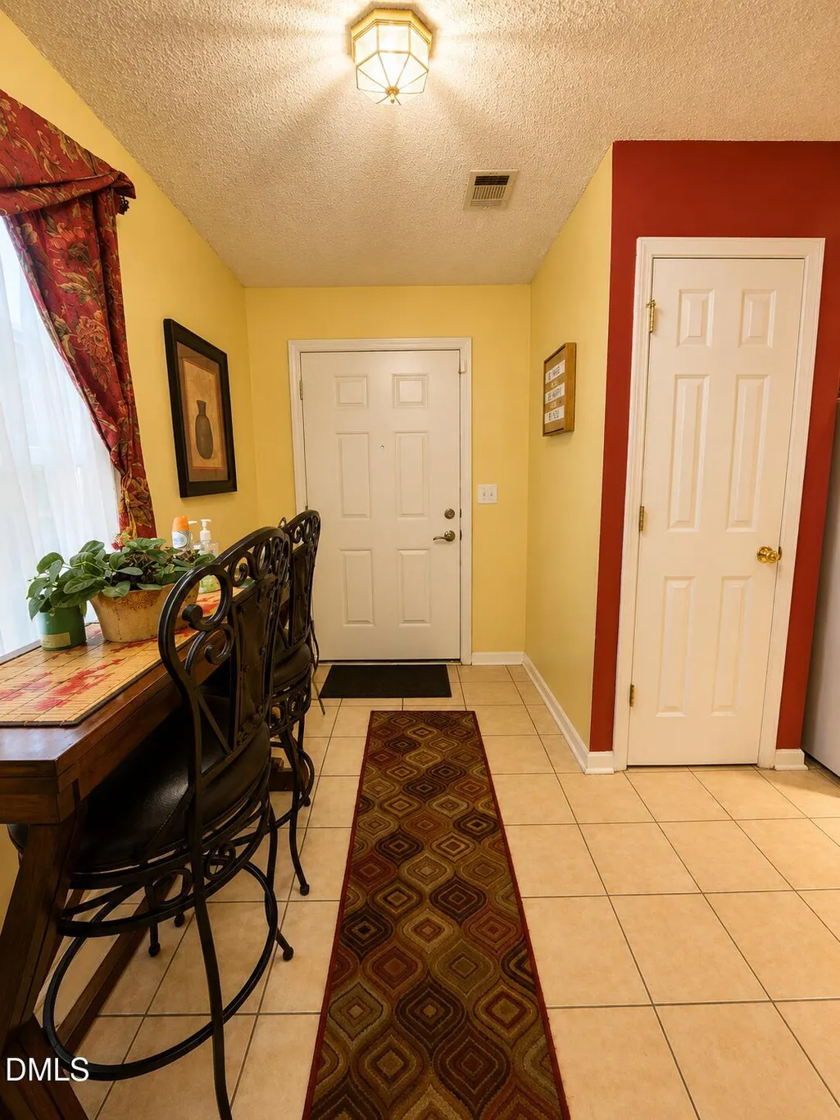
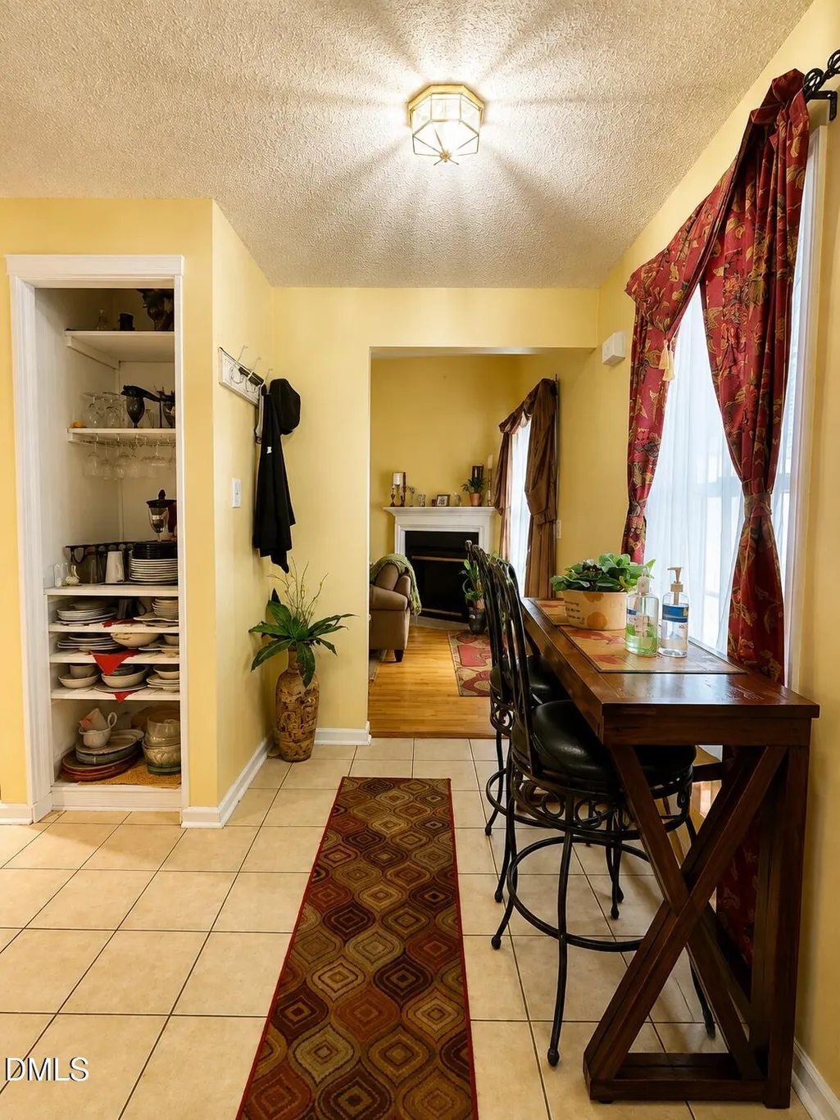
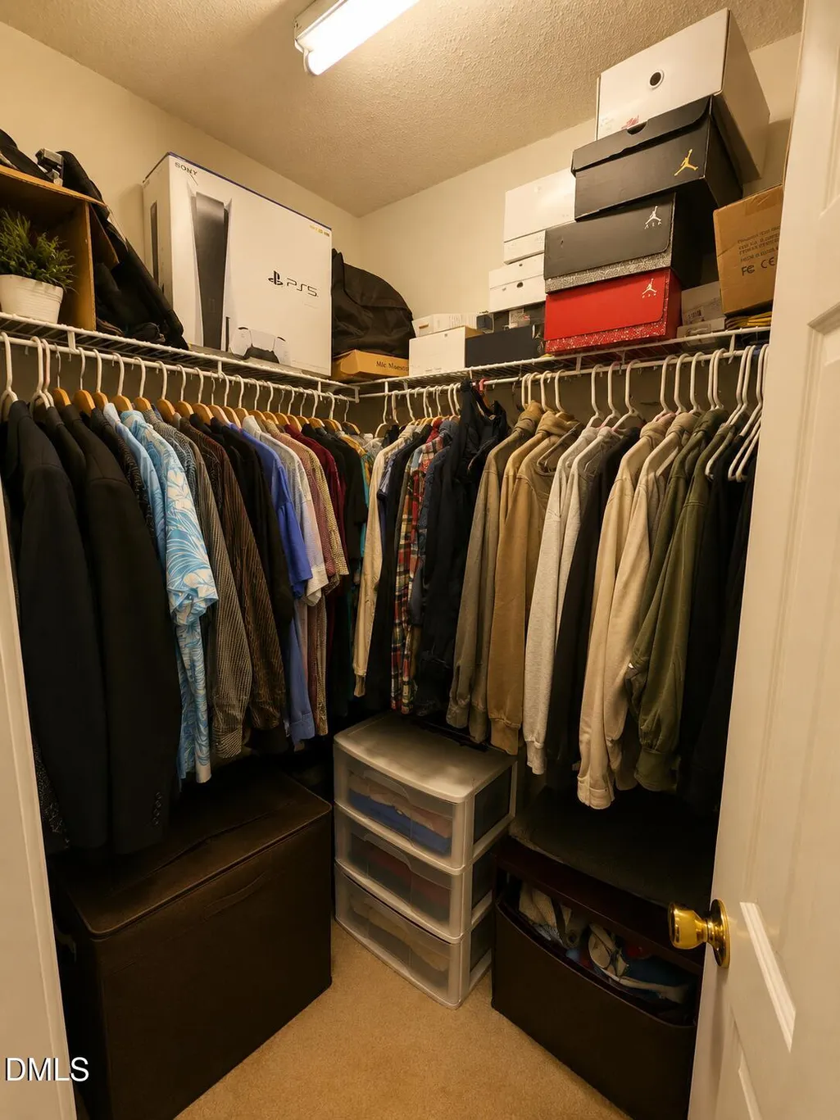
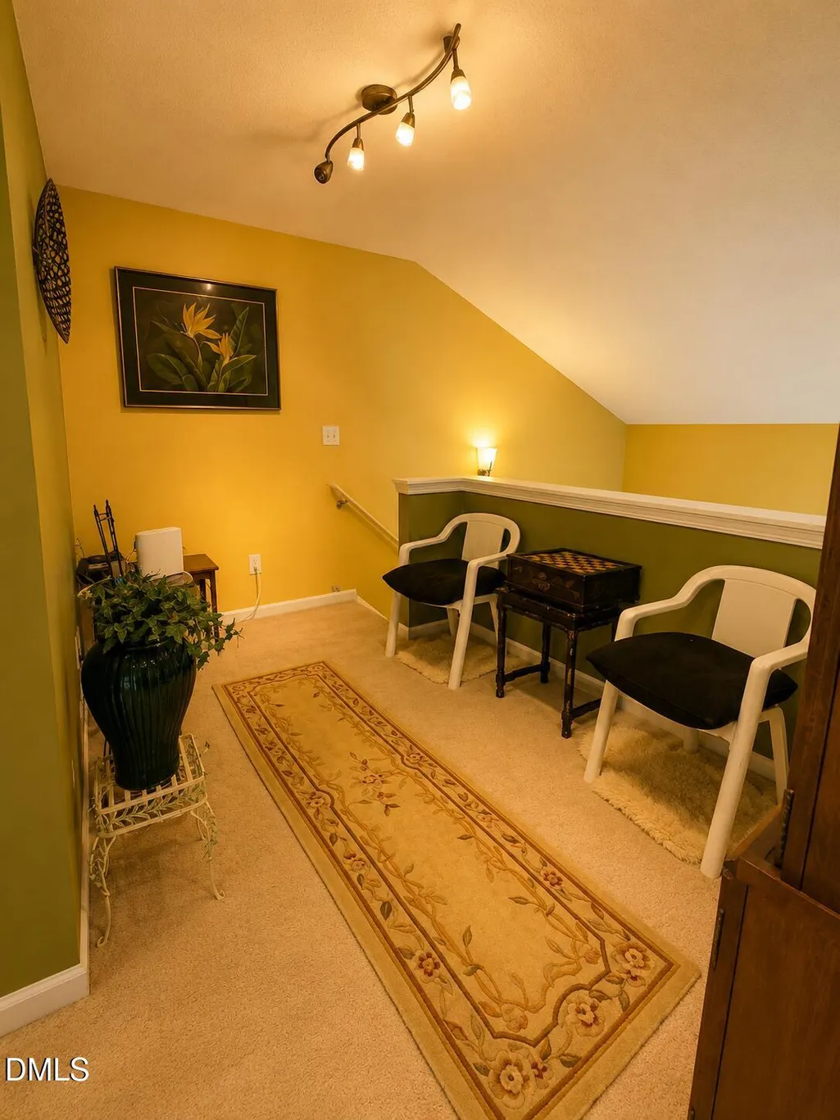
| Interior Amenities | Bathtub/Shower Combination,Built-in Features,Ceiling Fan(s),Crown Molding,Entrance Foyer,Granite Counters,High Ceilings,In-Law Floorplan,Living/Dining Room Combination,Pantry,Primary Downstairs,Recessed Lighting,Smooth Ceilings,Stone Counters,Storage,Track Lighting,Vaulted Ceiling(s),Walk-In Closet(s) |
|---|---|
| Flooring | Carpet,Combination,Hardwood,Tile,Wood |
| Fireplace Features | Glass Doors,Living Room |
| Common Walls | No Common Walls,No One Above,No One Below |
| Air Conditioning Y/N | true |
| Heating Y/N | true |
| Window Features | Insulated Windows |
| Fireplace Y/N | true |
| Above Grade Finished Area | 1601 |
| Half Baths | 1 |
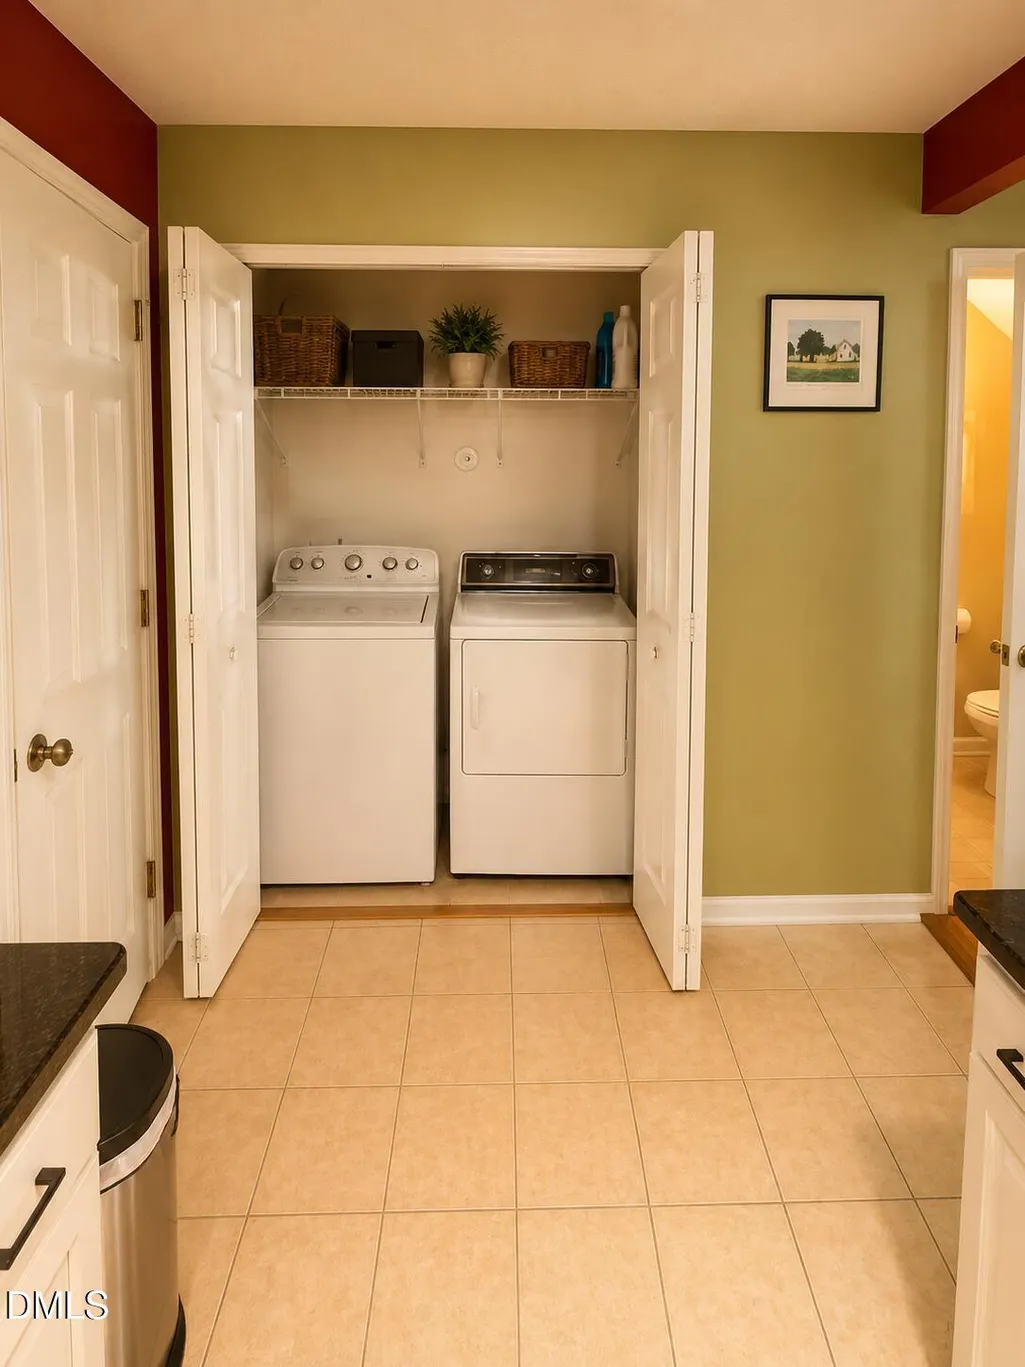
| Laundry Features | In Kitchen,Inside,Laundry Closet,Lower Level,Main Level,Washer Hookup |
| Total Bedrooms | 3 |
| Above Grade Finished Area Source | Builder |
| Total Baths | 3 |
Exterior Features
| Exterior Amenities | Barbecue,Fenced Yard,Outdoor Grill,Private Yard,Rain Gutters,Storage |
|---|---|
| Fencing | Back Yard,Fenced,Gate,Privacy,Wood |
| Parking Features | Attached,Driveway,Garage,Garage Door Opener,On Street,Workshop in Garage |
| Lot Features | Back Yard,Front Yard,Hardwood Trees,Landscaped,Near Public Transit,Secluded |
| Water Source | Public |
| Lot Size Area | 0.12 |
| Foundation Details | Permanent,Slab |
| Spa | false |
| Building Area Total | 1601 |
| Lot Size Acres | 0.12 |
| Road Surface Type | Paved |
| Door Features | Sliding Doors,Storm Door(s) |
| Horse Y/N | false |
Amenities
- Foreclosure
- Views
- Short Sale
- New Construction
- Adult 55+
- Lease To Own
- No HOA Fees
- Furnished
- Primary On Main
- Air Conditioning
- Seller Finance
- Green
- Fixer Upper
- Horse
- Golf
- Fireplace
- Deck
- Garage
- Basement
- Pool
Property vs Single Family Average in 27616
Price
Year Built


