

Address
620 Wells Court, Chapel Hill, NC
Price
$ 1,325,000
Property Attributes
- MLS#10189625
- TypeSingle Family
- Listing Status Pending
- CountyOrange
- CityChapel Hill
- NeighborhoodCoker Hills
- Zip27514
- StyleContemporary
- Year Built1975
- Price$ 1,325,000
- Bedrooms5
- Full Bathrooms3
- Half Bathrooms0
- Sqr Footage3340
- Lot Size1.12 Acres
Data Source:
Triangle MLS (TMLS)
Property Description
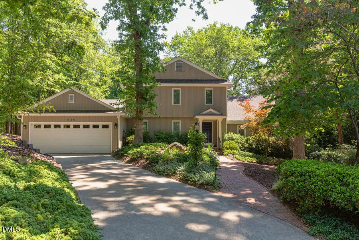
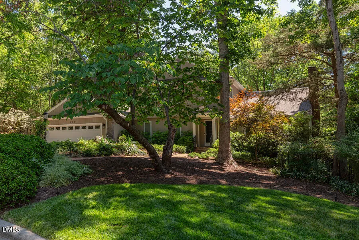
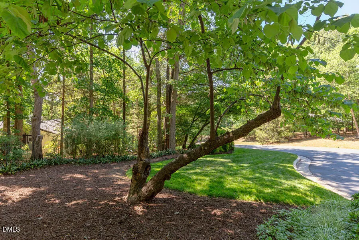
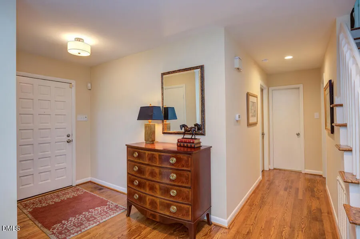
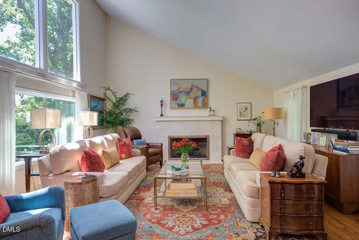
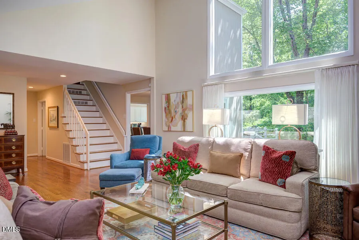
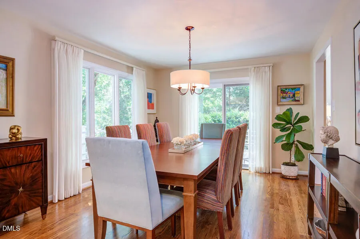
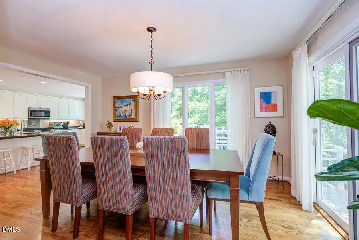
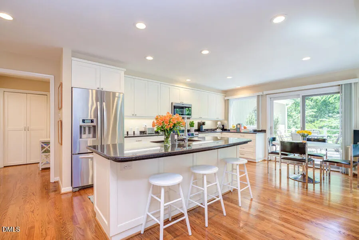
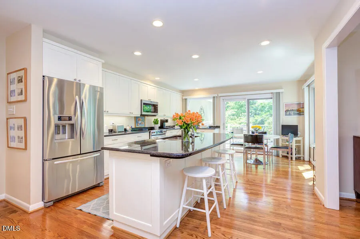
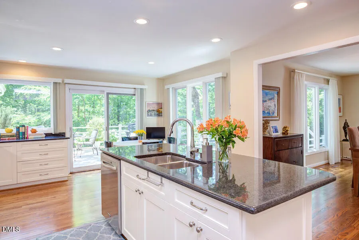
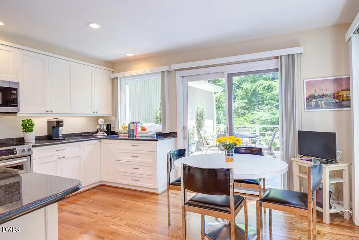
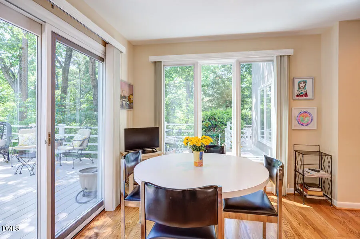
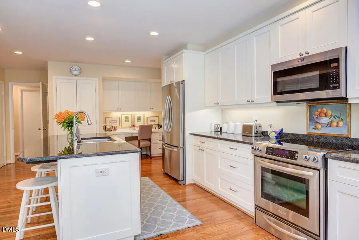
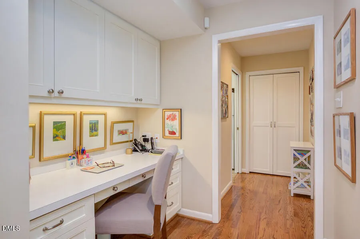
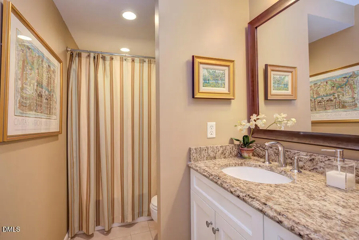
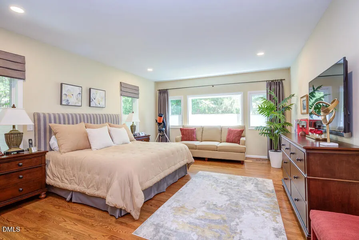
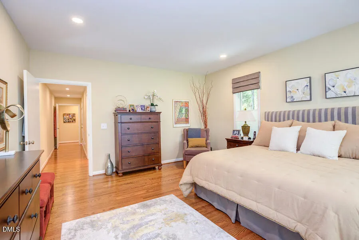
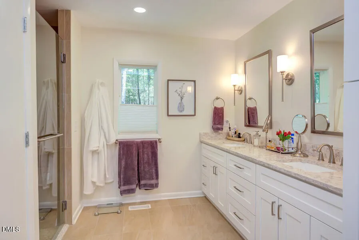
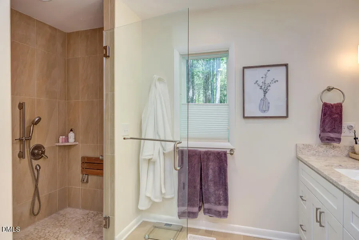
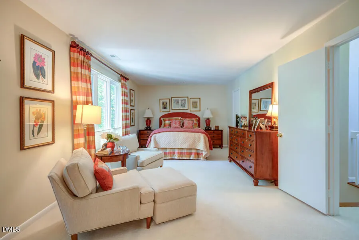
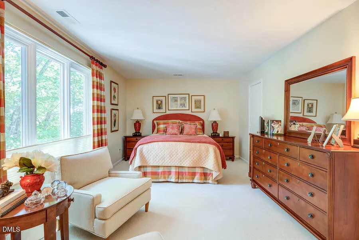
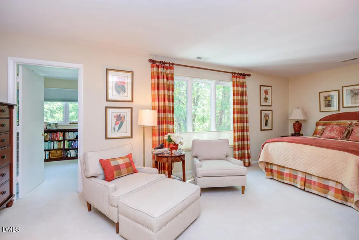
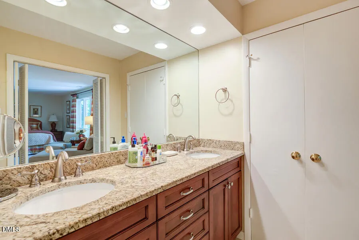
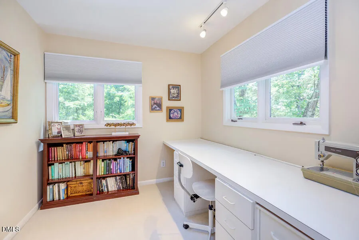
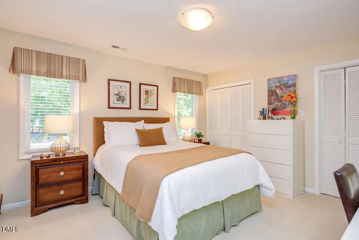
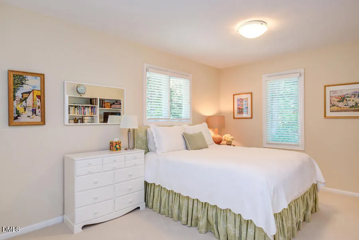
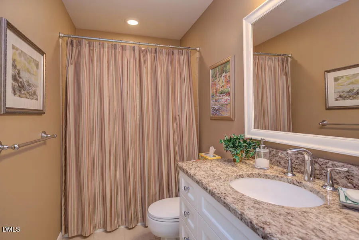
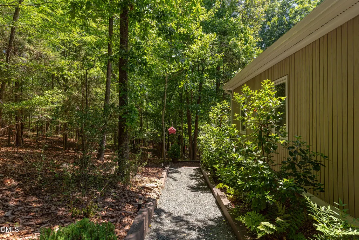
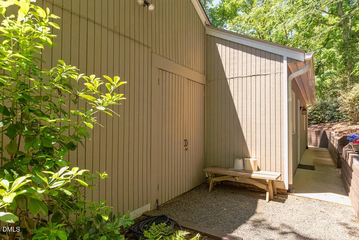
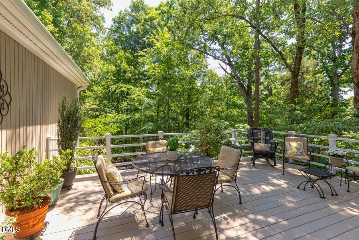
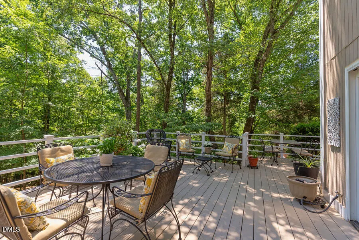
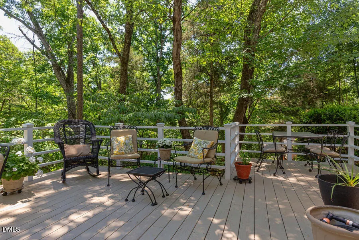
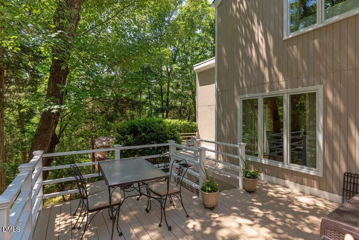
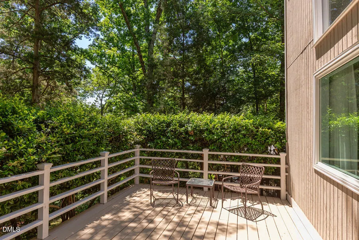
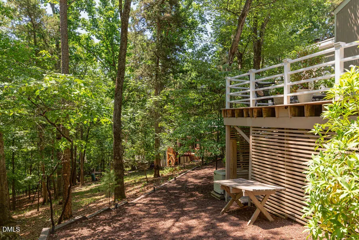
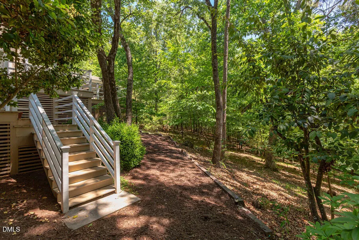
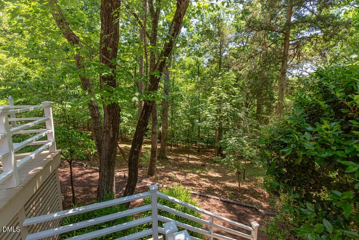
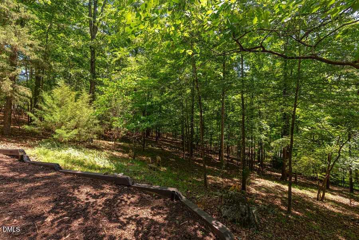
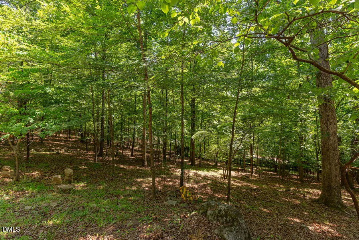
Nestled at the end of a quiet cul-de-sac on more than one private, wooded acre in the heart of town, this exceptional one-owner home offers a rare combination of privacy, convenience, and timeless quality. Lovingly maintained and thoughtfully upgraded throughout, this home reflects true pride of ownership and is within walking distance of Estes Hills Elementary School and Guy Phillips Middle School. Offering 5 spacious bedrooms and 4 full bathrooms, including two primary suites, this home provides exceptional flexibility for today's lifestyle. The main-level primary suite is a private retreat featuring a beautifully updated en-suite bath with a zero-entry shower and a professionally designed walk-in closet. Beautiful hardwood floors flow throughout the first floor, while oversized windows fill the home with abundant natural light. The welcoming living room is anchored by a stunning fireplace with a gas insert and elegant granite surround, creating a warm and inviting gathering space. A formal dining room and spacious eat-in kitchen make entertaining effortless. The kitchen features white shaker-style cabinetry, granite countertops, stainless steel appliances, two pantries, and a large center island with ample workspace and seating. Step outside to over 700 square feet of rear decking overlooking a peaceful, wooded backyard—an ideal setting for entertaining, dining outdoors, or simply enjoying nature. Beautifully maintained landscaping enhances the home's exceptional curb appeal. Additional highlights include an oversized two-car garage with a dedicated workshop and abundant storage, newer windows, a newer roof, two water heaters, and the added peace of mind of a whole-house generator. This move-in-ready home offers the perfect balance of space, quality craftsmanship, and an unbeatable in-town location. Opportunities like this are truly rare.
| Elementary School | Middle School | High School |
|---|---|---|
| Chapel Hill Carrboro - Estes Hills Elementary School Elementary School | Chapel Hill Carrboro - Guy B Phillips Middle School Middle School | Chapel Hill Carrboro - East Chapel Hill High School High School |
| Price History | |
|---|---|
| 8/30/2026 | Listed $1,325,000 |
General Features
| Sewer | Public Sewer |
|---|---|
| Heating | Forced Air |
| Cooling | Central Air |
| Utilities | Cable Available,Electricity Available,Electricity Connected,Phone Available,Septic Connected,Water Available,Water Connected |
| Roof | Architectural Shingle,Asphalt,Shingle |
| Appliances | Built-In Electric Range,Dishwasher,Disposal,Dryer,Free-Standing Refrigerator,Gas Range,Ice Maker,Microwave,Refrigerator,Self Cleaning Oven,Stainless Steel Appliance(s),Washer,Water Heater |
| Zoning | R-1 |
| Garage Spaces | 2 |
| Patio/Porch Features | Deck |
| Architectural Style | Contemporary |
| Construction Materials | Cedar |
| Year Built | 1975 |
| View | Trees/Woods |
| Stories Count | 1 |
| Levels | One and One Half |
| Property Subtype | Single Family Residence |
| Accessibility | Accessible Bedroom,Accessible Full Bath,Level Flooring,Standby Generator |
| County | Orange |
| New Construction | false |
| Property Type | Residential |
| HOA | false |
| Attached Garage | true |
| Subdivision Name | Coker Hills |
| Garage Y/N | true |
| Total Rooms | 9 |
| Full Baths | 3 |
| Close Price | 1250000 |
| Status | Pending |
| Directions | Franklin St to Estes Dr., to R on Curtis to L on |
| High School | Chapel Hill Carrboro - East Chapel Hill High School |
| City | Chapel Hill |
| Senior Community Y/N | false |
| Open Parking Spaces | 3 |
| Lot Size Units | Acres |
| Lot Size Square Feet | 48787 |
| Carport Y/N | false |
| Elementary School | Chapel Hill Carrboro - Estes Hills Elementary School |
| Tax Annual Amount | 13036.09 |
| Middle/Junior High School | Chapel Hill Carrboro - Guy B Phillips Middle School |
| Structure Type | House,Site Built |
| Standard Status | Pending |
Interior Features
| Interior Amenities | Bathtub/Shower Combination,Breakfast Bar,Cathedral Ceiling(s),Double Vanity,Eat-in Kitchen,Entrance Foyer,Granite Counters,High Ceilings,High Speed Internet,Kitchen Island,Pantry,Primary Downstairs,Recessed Lighting,Second Primary Bedroom,Walk-In Closet(s),Walk-In Shower |
|---|---|
| Flooring | Carpet,Hardwood,Tile |
| Total Fireplaces | 1 |
| Fireplace Features | Fireplace Screen,Gas Log,Living Room |
| Common Walls | No Common Walls |
| Air Conditioning Y/N | true |
| Heating Y/N | true |
| Window Features | Double Pane Windows,Screens |
| Fireplace Y/N | true |
| Above Grade Finished Area | 3340 |
| Total Bedrooms | 5 |
| Above Grade Finished Area Source | Other |
| Total Baths | 3 |
Exterior Features
| Exterior Amenities | Lighting,Permeable Paving,Private Yard,Rain Gutters,Storage |
|---|---|
| Parking Features | Driveway,Garage,Garage Door Opener,Kitchen Level,Lighted,Storage,Workshop in Garage |
| Lot Features | Cul-De-Sac,Gentle Sloping,Irregular Lot,Many Trees,Native Plants,Sloped Down,Wooded,None |
| Water Source | Public |
| Lot Size Area | 1.12 |
| Foundation Details | Block,Crawlspace |
| Spa | false |
| Building Area Total | 3340 |
| Lot Size Acres | 1.12 |
| Road Surface Type | Asphalt |
| Waterfront Y/N | false |
| Road Frontage Type | City Street |
| Horse Y/N | false |
Amenities
- Foreclosure
- Views
- Short Sale
- New Construction
- Adult 55+
- Lease To Own
- No HOA Fees
- Furnished
- Primary On Main
- Air Conditioning
- Seller Finance
- Green
- Fixer Upper
- Horse
- Golf
- Fireplace
- Deck
- Garage
- Basement
- Pool
Property vs Single Family Average in 27514
Price
Year Built


