


Address
3 Hickory Wood Square, Durham, NC
Price
$ 300,000
Property Attributes
- MLS#10189217
- TypeTownhouse
- Listing Status Active
- CountyDurham
- CityDurham
- NeighborhoodWoodcroft
- Zip27713
- StyleTransitional
- Year Built1986
- Price$ 300,000
- Bedrooms3
- Full Bathrooms2
- Half Bathrooms1
- Sqr Footage1443
- Lot Size0.1 Acres
Data Source:
Triangle MLS (TMLS)
Property Description
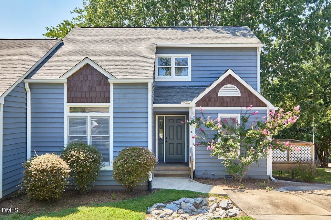
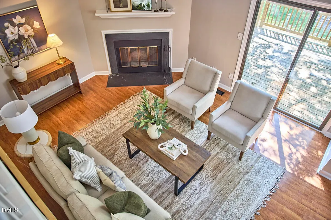
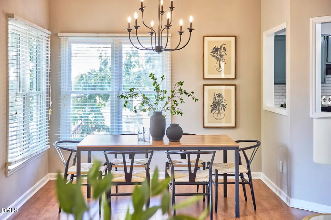
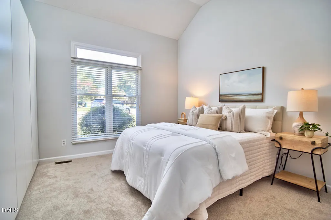
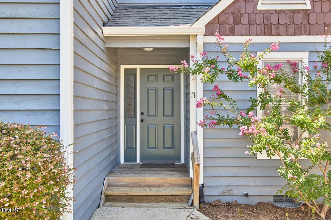
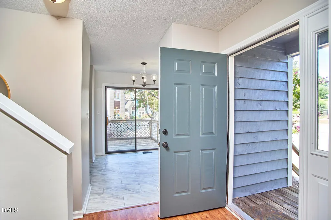
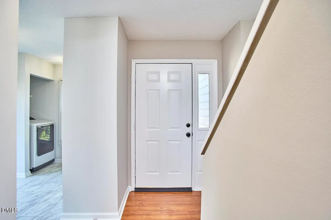
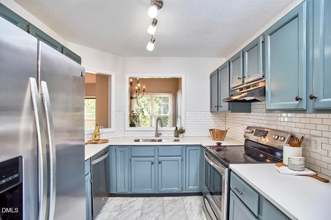
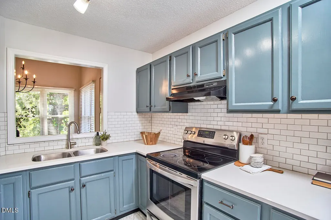
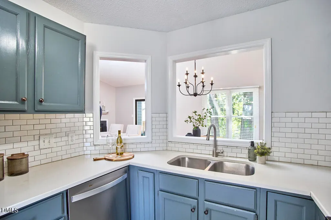
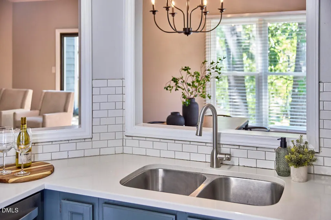
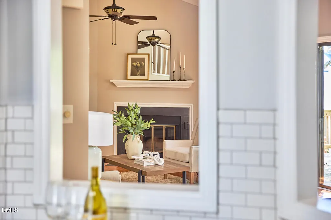
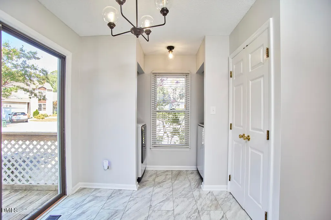
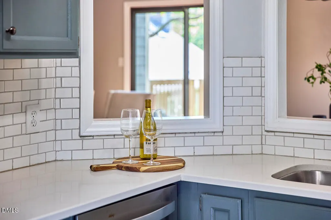
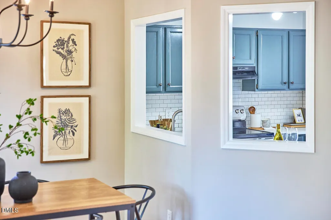
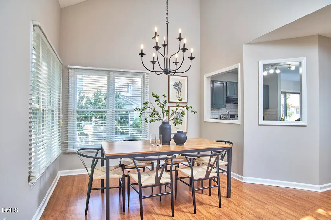
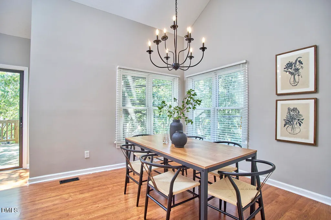
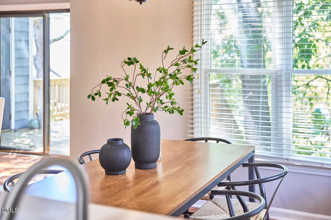
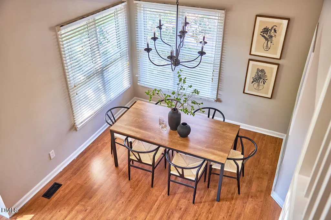
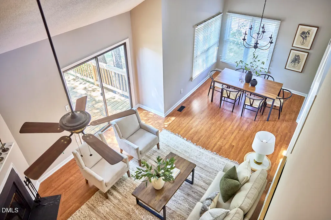
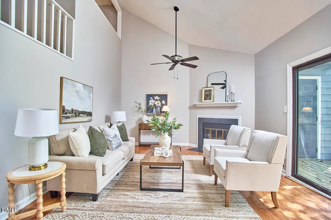
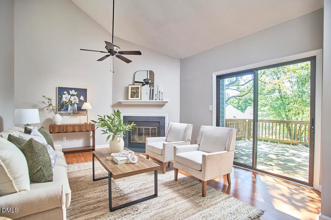
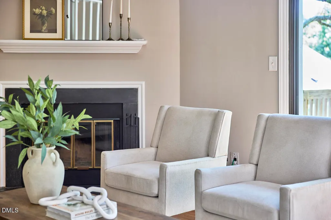
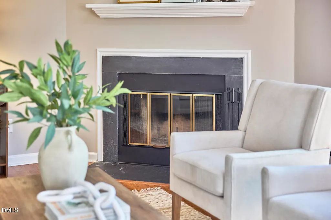
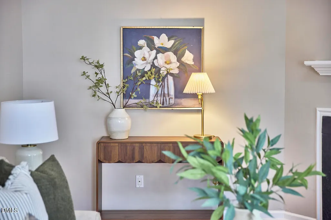
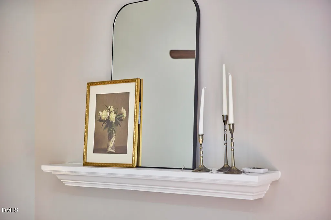
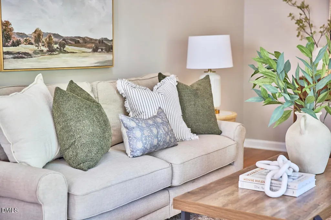
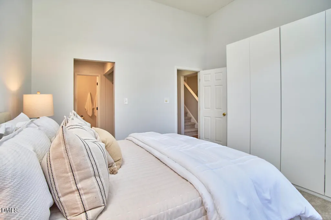
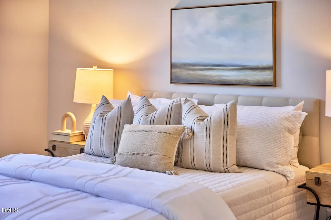
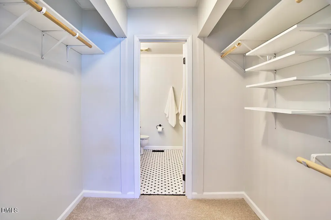
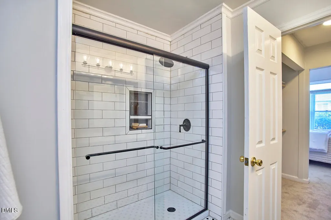
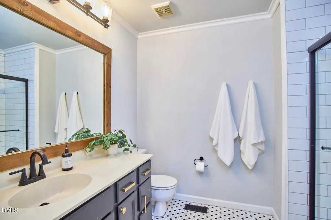
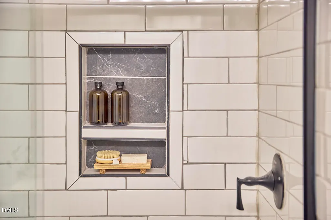
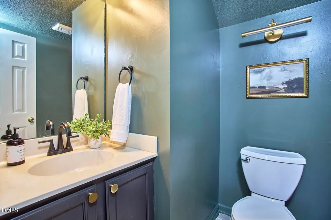
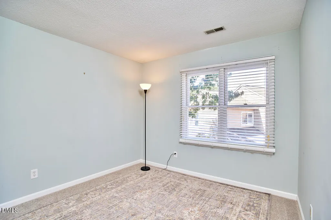
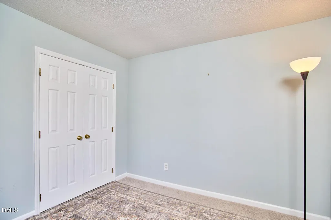
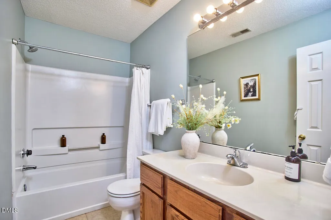
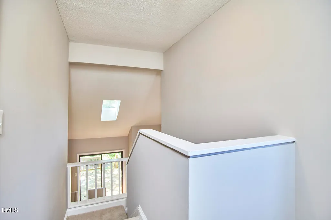
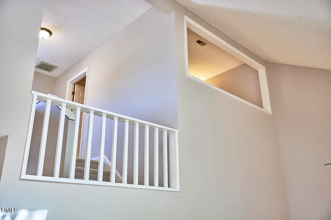
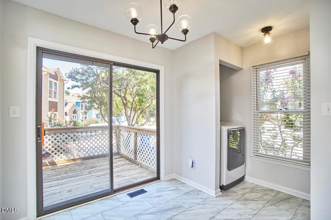
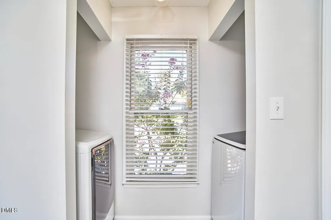
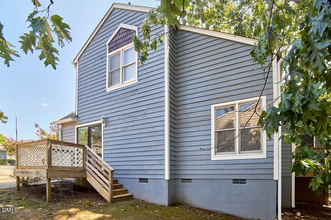
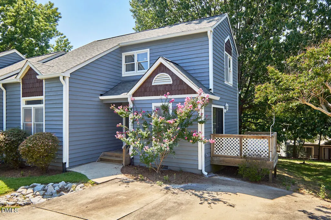
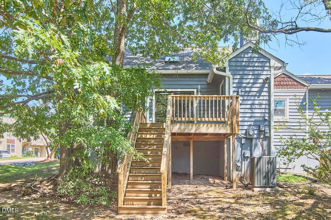
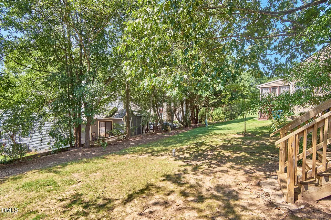
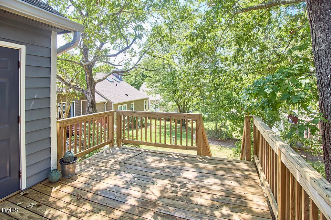
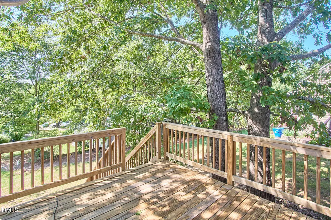
This end-unit townhouse near Southpoint offers convenience and serenity. Well cared for and updated with new carpet, fresh paint. Lives large with a fireplace and easy access to dining and kitchen with crisp quartz, stainless, clean tile, eat in kitchen and high end laundry. Double decks to enjoy the crepe myrtles and the changing seasons. Wonderful light thru large windows, glass doors & skylight. A lovely first floor primary with vaulted ceiling leads to a sumptuous primary bath with a walk-in tiled shower and endless on demand hot water. Generous closet and storage space. Easy access to the fabled Woodcroft trails that take you to the ATC and onward for dining and shopping nearby. HOA maintains all exterior + landscaping. All the benefits of Woodcroft: convenient location to Duke, UNC, RTP, I-40, community pool available w/add'tl. Fee.
| Elementary School | Middle School | High School |
|---|---|---|
| Durham - Southwest Elementary Elementary School | Durham - Sherwood Githens Middle Middle School | Durham - Charles E Jordan Sr High School High School |
| Price History | |
|---|---|
| 8/28/2026 | Listed $300,000 |
General Features
| Sewer | Public Sewer |
|---|---|
| Heating | Fireplace(s),Forced Air,Natural Gas |
| Cooling | Ceiling Fan(s),Central Air,Heat Pump |
| Utilities | Cable Available,Electricity Connected,Natural Gas Connected,Phone Available,Water Connected |
| Roof | Asbestos Shingle,Shingle |
| Appliances | Dishwasher,Dryer,Electric Range,Exhaust Fan,Gas Water Heater,Ice Maker,Plumbed For Ice Maker,Range,Range Hood,Refrigerator,Stainless Steel Appliance(s),Tankless Water Heater,Washer,Washer/Dryer |
| Zoning | PDR |
| HOA Fee | 355 |
| Association Fee Includes | Maintenance Grounds,Maintenance Structure,Road Maintenance |
| Patio/Porch Features | Deck,Front Porch |
| Architectural Style | Transitional |
| Construction Materials | Shake Siding,Shingle Siding,Wood Siding |
| Year Built | 1986 |
| Stories Count | 2 |
| Levels | Two |
| Property Subtype | Townhouse |
| HOA Fee 2 | 325 |
| Assoc Fee Paid Per | Annually |
| County | Durham |
| New Construction | false |
| Property Type | Residential |
| Association Amenities | Jogging Path,Maintenance Grounds,Trail(s) |
| HOA | true |
| Attached Garage | false |
| Subdivision Name | Woodcroft |
| Garage Y/N | false |
| Total Rooms | 7 |
| Full Baths | 2 |
| Status | Active |
| Directions | From Hope Valley Rd, take Woodcroft Pkwy. Turn Left on Highgate Drive.Turn Left on Woodwinds, then Left on Windsong. Right on Hickory Wood Square. |
| High School | Durham - Charles E Jordan Sr High School |
| City | Durham |
| Senior Community Y/N | false |
| Open Parking Spaces | 2 |
| Lot Size Units | Acres |
| Lot Size Square Feet | 4356 |
| HOA Fee 2 Frequency | Monthly |
| Elementary School | Durham - Southwest Elementary |
| Tax Annual Amount | 3186 |
| Middle/Junior High School | Durham - Sherwood Githens Middle |
| Structure Type | Townhouse |
| Standard Status | Active |
Interior Features
| Interior Amenities | Cathedral Ceiling(s),Ceiling Fan(s),Chandelier,Eat-in Kitchen,High Ceilings,High Speed Internet,Open Floorplan,Pantry,Primary Downstairs,Quartz Counters,Recessed Lighting,Vaulted Ceiling(s),Walk-In Closet(s),Walk-In Shower |
|---|---|
| Basement | Crawl Space |
| Flooring | Carpet,Luxury Vinyl |
| Total Fireplaces | 1 |
| Fireplace Features | Glass Doors,Living Room,Wood Burning |
| Common Walls | 1 Common Wall,End Unit |
| Air Conditioning Y/N | true |
| Heating Y/N | true |
| Fireplace Y/N | true |
| Above Grade Finished Area | 1443 |
| Half Baths | 1 |
| Laundry Features | Inside |
| Total Bedrooms | 3 |
| Above Grade Finished Area Source | Appraiser |
| Total Baths | 3 |
Exterior Features
| Exterior Amenities | Rain Gutters |
|---|---|
| Parking Features | Concrete,Parking Pad |
| Lot Features | Cul-De-Sac |
| Water Source | Public |
| Lot Size Area | 0.1 |
| Foundation Details | Concrete Perimeter,Raised,Crawlspace |
| Spa | false |
| Building Area Total | 1443 |
| Lot Dimensions | see plat |
| Lot Size Acres | 0.1 |
| Road Surface Type | Asphalt |
| Road Frontage Type | Private Road |
Amenities
- Foreclosure
- Views
- Short Sale
- New Construction
- Adult 55+
- Lease To Own
- No HOA Fees
- Furnished
- Pets
- Primary On Main
- Air Conditioning
- Seller Finance
- Green
- Fixer Upper
- Horse
- Golf
- Fireplace
- Deck
- Garage
- Basement
- Pool
Property vs Townhouse Average in 27713
Price
Year Built


