

Address
1512 London Circle, Durham, NC
Price
$ 219,000
Property Attributes
- MLS#10185553
- TypeSingle Family
- Listing Status Pending
- CountyDurham
- CityDurham
- NeighborhoodSherwood Forest
- Zip27701
- StyleCottage
- Year Built1940
- Price$ 219,000
- Bedrooms2
- Full Bathrooms1
- Half Bathrooms0
- Sqr Footage814
- Lot Size0.2 Acres
Data Source:
Triangle MLS (TMLS)
Property Description
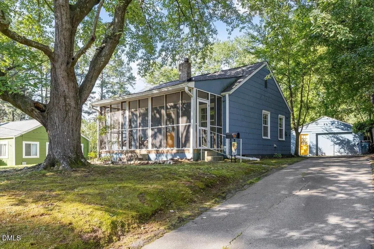
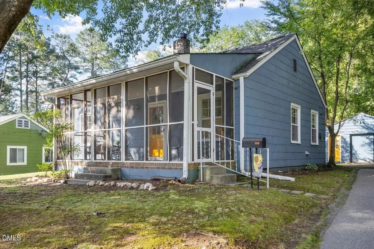
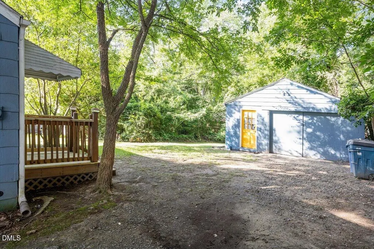
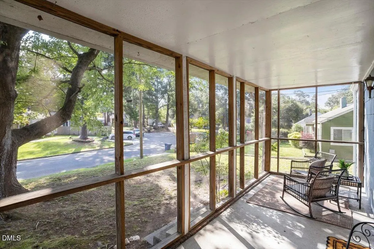
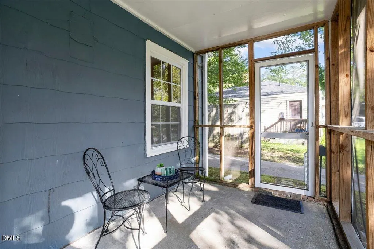
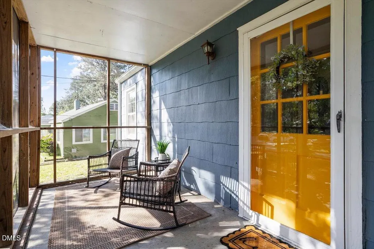
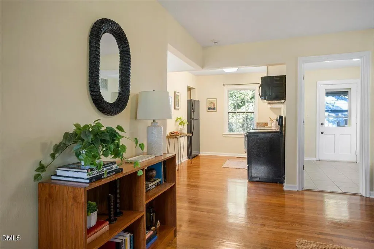
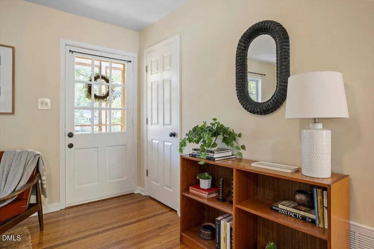
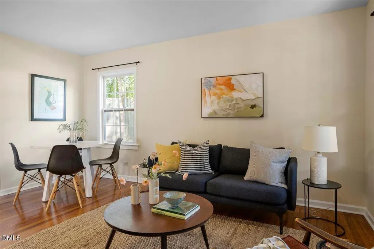
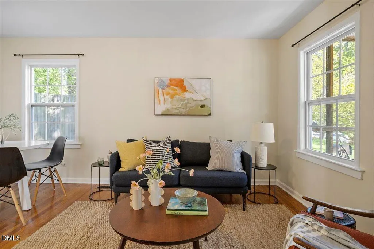
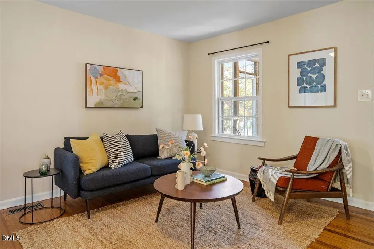
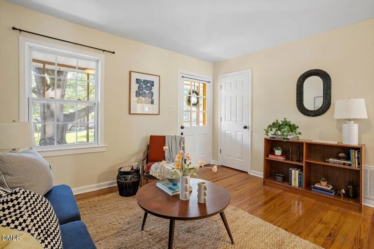
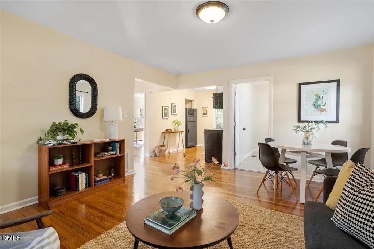
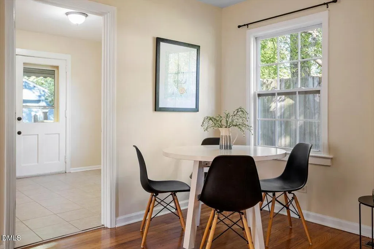
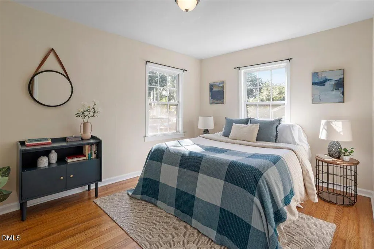
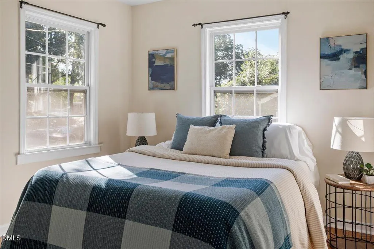
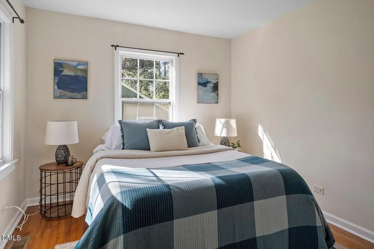
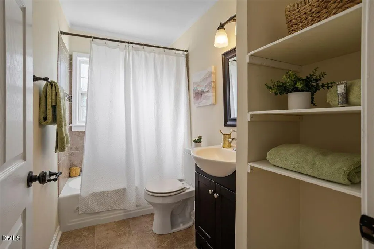
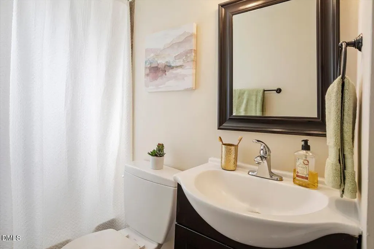
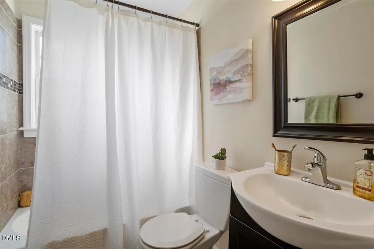
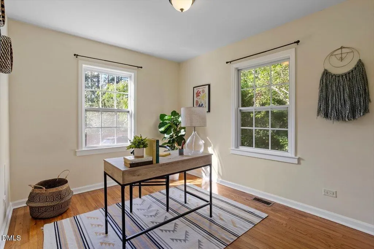
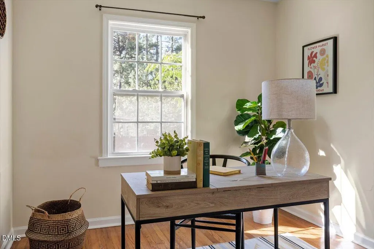
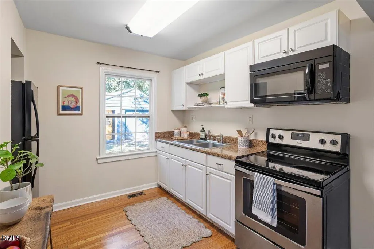
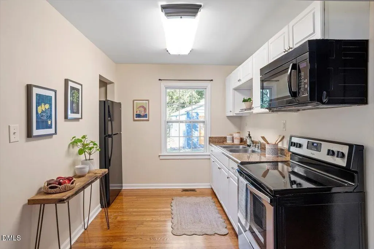
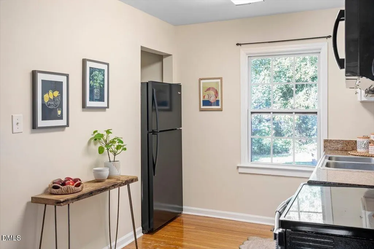
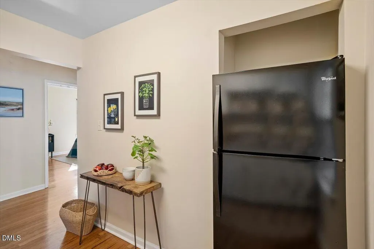
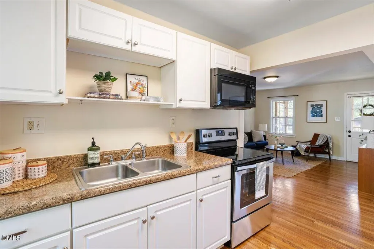
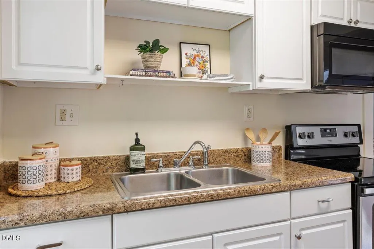
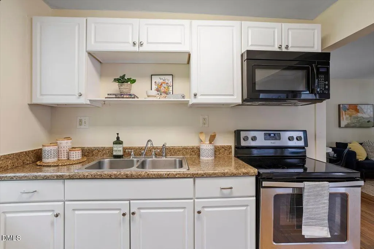
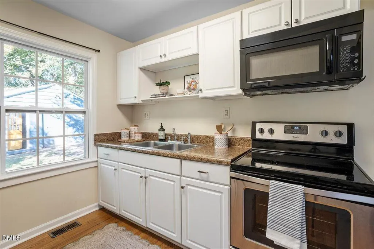
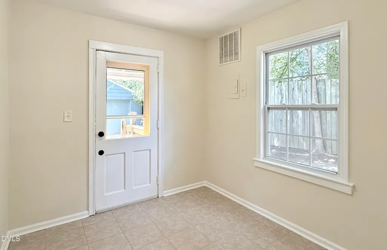
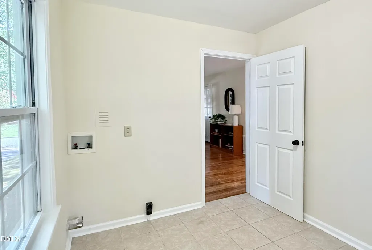
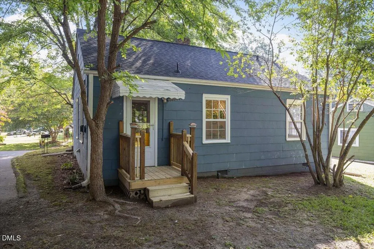
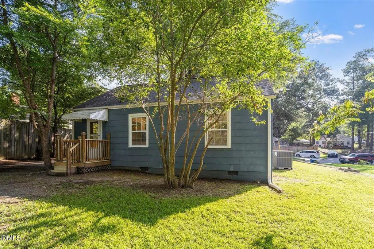
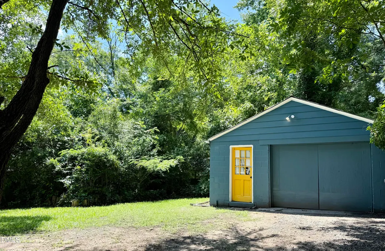
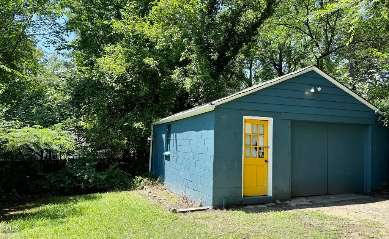
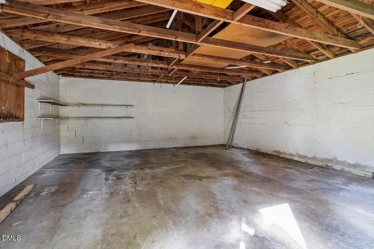
This two-bedroom, one-bath single-family home in Durham's Sherwood Forest subdivision offers an open floor plan with 2 bedrooms, a laundry room, and a detached garage/workshop, a screened in front porch and large, sunny yard. The kitchen features electric appliances and plenty of work area, with a small eat-in area, if desired. The living room is spacious and has room for a dining set as well. The bedrooms are bright and sunny and the updated bathroom has plenty of storage. The laundry room could be used additionally as a home office or formal dining space. The detached two-car garage can be used for car storage or as a workshop. This home presents a solid foundation for homeownership in a lovely Durham neighborhood near downtown and RTP.
| Elementary School | Middle School | High School |
|---|---|---|
| Durham - Eastway Elementary Elementary School | Durham - Lucas Middle School Middle School | Durham - Northern High High School |
| Price History | |
|---|---|
| 8/19/2026 | Listed $219,000 |
General Features
| Sewer | Public Sewer |
|---|---|
| Heating | Forced Air,Gas Pack,None |
| Cooling | Central Air,Electric |
| Utilities | Cable Available,Electricity Connected,Natural Gas Connected,Sewer Connected,Water Connected |
| Roof | Shingle |
| Appliances | Dishwasher,Free-Standing Electric Oven,Free-Standing Refrigerator,Microwave,Water Heater |
| Zoning | R-5 |
| Garage Spaces | 2 |
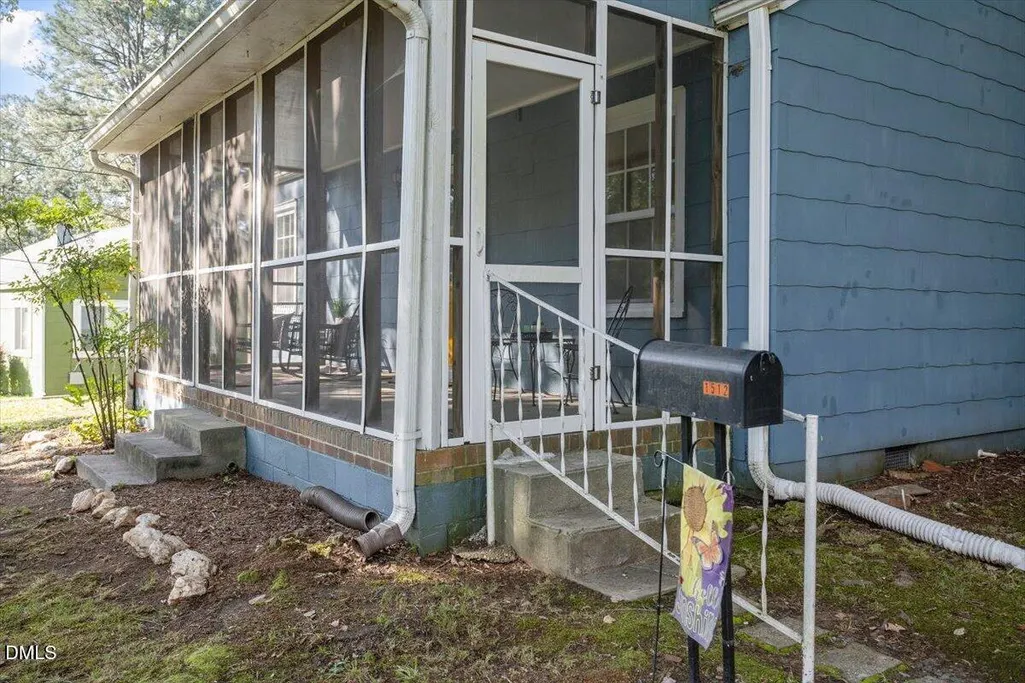
| Patio/Porch Features | Covered,Enclosed,Front Porch,Screened |
| Architectural Style | Cottage |
| Construction Materials | Shingle Siding |
| Year Built | 1940 |
| Stories Count | 1 |
| Levels | One |
| Property Subtype | Single Family Residence |
| County | Durham |
| New Construction | false |
| Property Type | Residential |
| HOA | false |
| Attached Garage | false |
| Subdivision Name | Sherwood Forest |
| Garage Y/N | true |
| Other Structures | Garage(s) |
| Total Rooms | 5 |
| Full Baths | 1 |
| Status | Pending |
| Directions | Use GPS |
| High School | Durham - Northern High |
| City | Durham |
| Senior Community Y/N | false |
| Open Parking Spaces | 2 |
| Lot Size Units | Acres |
| Lot Size Square Feet | 8712 |
| Carport Y/N | false |
| Elementary School | Durham - Eastway Elementary |
| Tax Annual Amount | 2601 |
| Middle/Junior High School | Durham - Lucas Middle School |
| Structure Type | House |
| Standard Status | Pending |
Interior Features
| Interior Amenities | High Speed Internet,Living/Dining Room Combination,Smart Thermostat,Smooth Ceilings,Storage |
|---|---|
| Flooring | Hardwood |
| Air Conditioning Y/N | true |
| Heating Y/N | false |
| Fireplace Y/N | false |
| Above Grade Finished Area | 814 |
| Laundry Features | Inside |
| Total Bedrooms | 2 |
| Total Baths | 1 |
Exterior Features
| Exterior Amenities | Private Yard,Storage |
|---|---|
| Fencing | None |
| Parking Features | Driveway,Gravel,Off Site,Off Street,On Street,Workshop in Garage |
| Lot Features | Back Yard,Front Yard,Hardwood Trees,Level,Near Public Transit,Sloped Down |
| Water Source | Public |
| Lot Size Area | 0.2 |
| Foundation Details | Crawlspace |
| Spa | false |
| Building Area Total | 814 |
| Lot Dimensions | 70x119x72x132 |
| Lot Size Acres | 0.2 |
| Road Surface Type | Asphalt |
| Other Parking | Street parking |
| Road Frontage Type | City Street |
Amenities
- Foreclosure
- Views
- Short Sale
- New Construction
- Adult 55+
- Lease To Own
- No HOA Fees
- Furnished
- Primary On Main
- Air Conditioning
- Seller Finance
- Green
- Fixer Upper
- Horse
- Golf
- Fireplace
- Deck
- Garage
- Basement
- Pool
Property vs Single Family Average in 27701
Price
Year Built


