

Address
1530 Pathway Drive, Carrboro, NC
Price
$ 1,070,000
Property Attributes
- MLS#10172293
- TypeSingle Family
- Listing Status Active
- CountyOrange
- CityCarrboro
- NeighborhoodBolin Forest
- Zip27510
- StyleTraditional, Transitional
- Year Built1994
- Price$ 1,070,000
- Bedrooms4
- Full Bathrooms3
- Half Bathrooms1
- Sqr Footage3983
- Lot Size0.31 Acres
Data Source:
Triangle MLS (TMLS)
Property Description
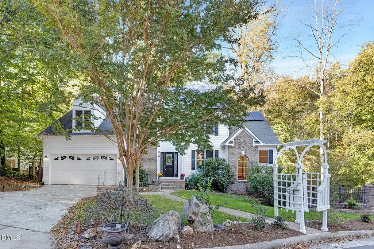
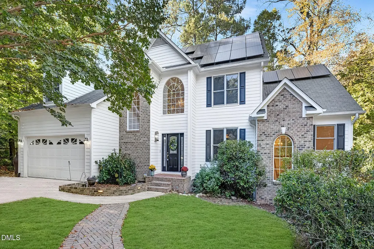
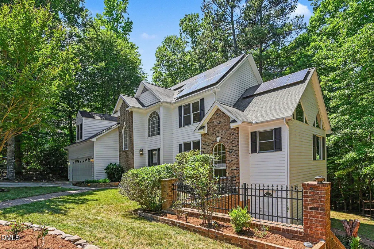
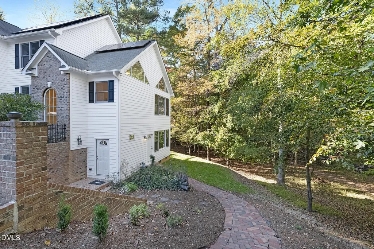
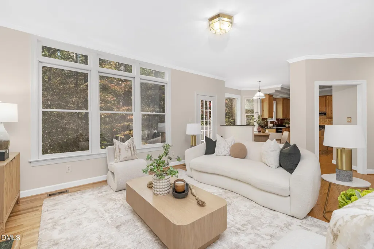
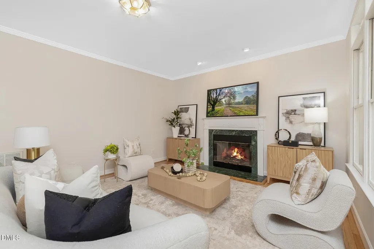
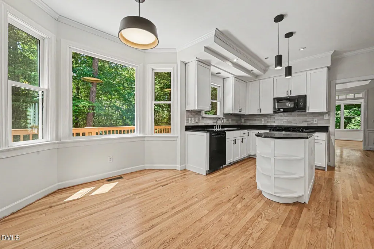
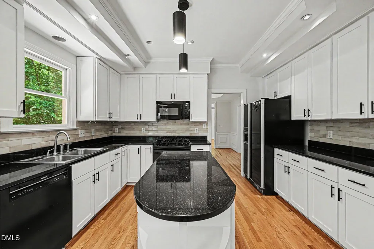
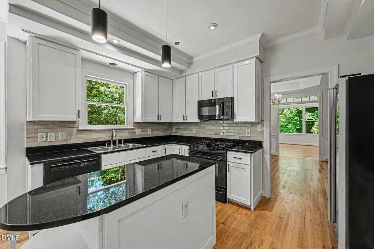
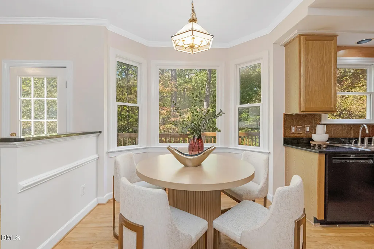
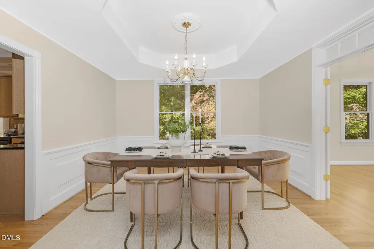
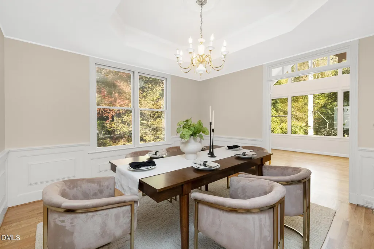
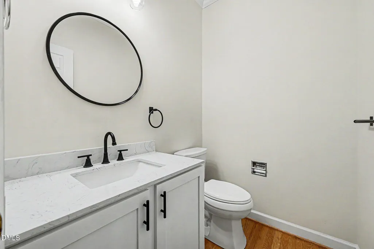
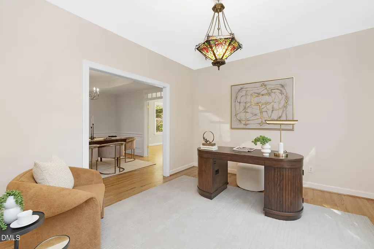
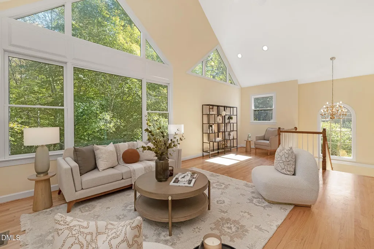
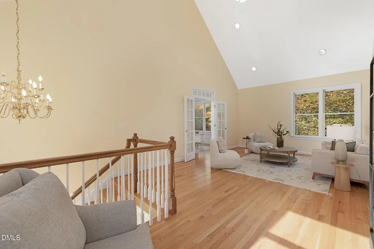
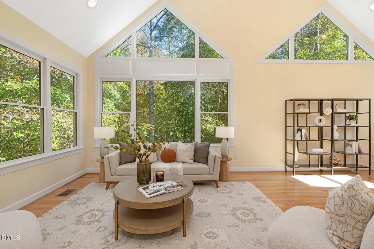
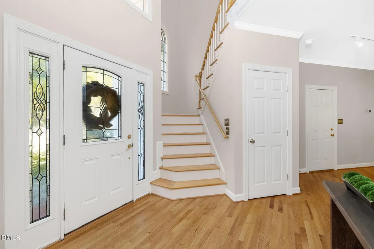
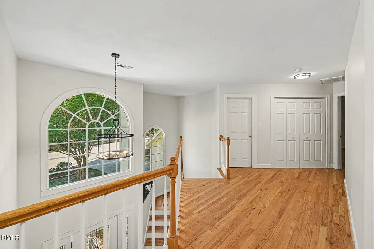
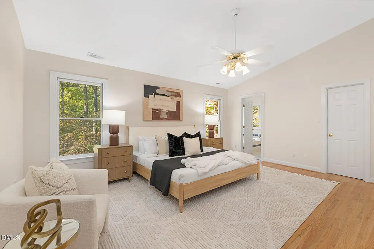
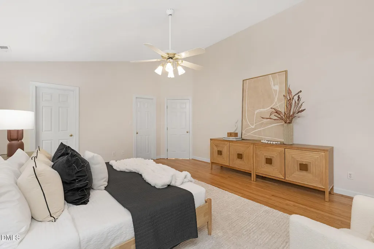
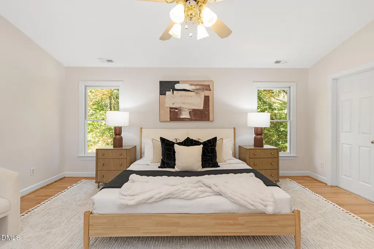
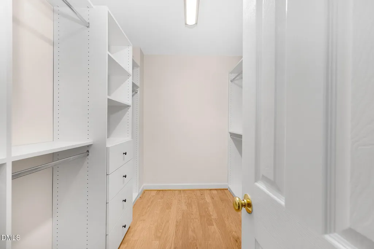
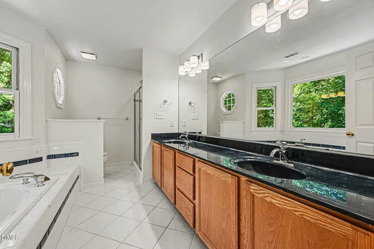
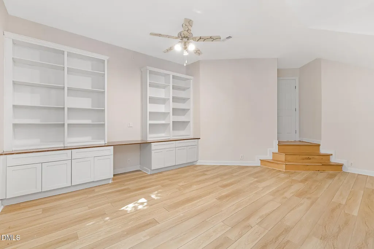
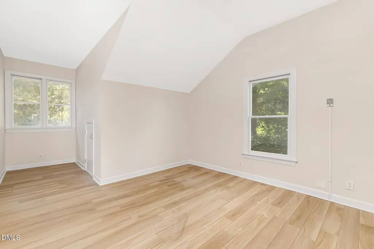
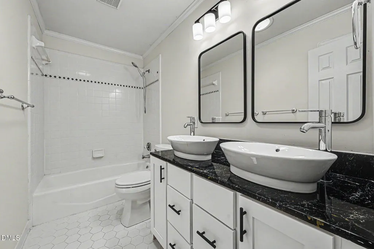
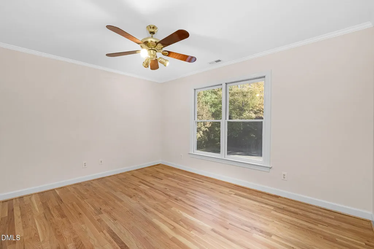
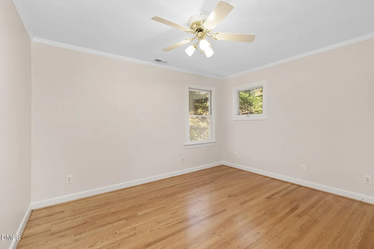
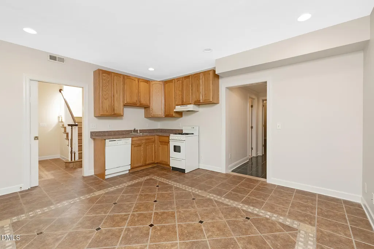
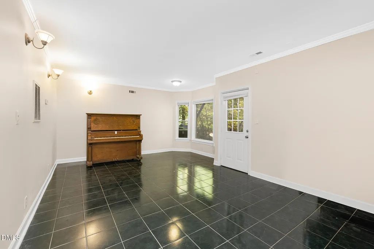
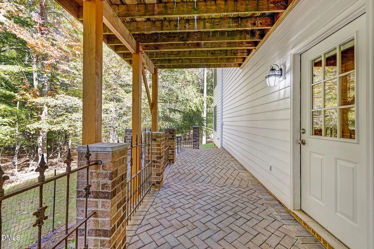
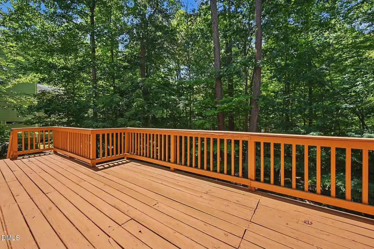
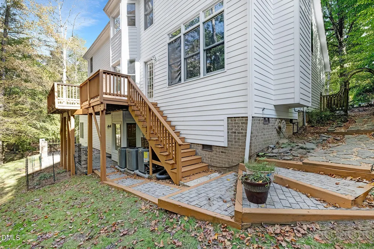
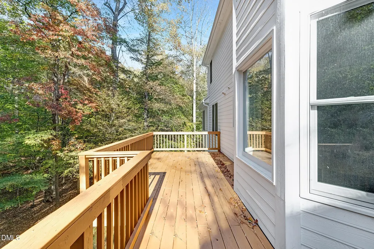
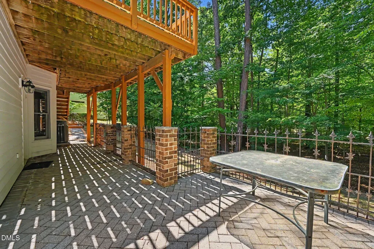
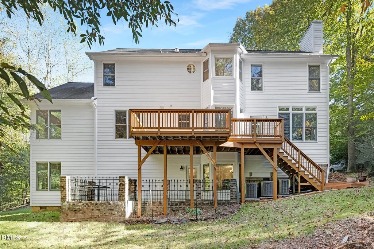
Energy efficiency, major mechanical updates, and breathtaking Bolin Creek views—this exceptional one-owner well-maintained home offers a rare combination of efficiency, comfort, and natural beauty. Thoughtfully updated throughout and designed to help offset energy costs, the home delivers outstanding long-term value. Set on a premier wooded lot overlooking scenic Bolin Creek, neighborhood trails, and a community playground fifty yards away, this is one of Bolin Forest's most remarkable settings. Inside, freshly refinished oak hardwood floors, soaring cathedral and tray ceilings, and walls of windows create bright, inviting living spaces filled with natural light and beautiful woodland views. Timeless craftsmanship and thoughtful design are evident throughout, blending warmth, character, and everyday functionality. A stunning sunroom addition serves as the centerpiece of the home, featuring vaulted ceilings and panoramic views of Bolin Creek and the surrounding forest. Whether enjoying a quiet morning coffee, working from home, or entertaining guests, this spectacular space offers a seamless connection to the natural beauty just beyond your windows. The beautifully refreshed kitchen features granite countertops, professionally refaced cabinetry, a designer tile backsplash, updated hardware, and stylish new lighting. With abundant storage, generous workspace, and a spacious eat-in area, the kitchen is perfectly designed for both everyday living and entertaining. The updated powder room and numerous new light fixtures throughout the home add a fresh, modern feel. A versatile bonus room with heated floors and custom built-ins provides exceptional flexibility for hobbies, recreation, fitness, or a home office. The fully finished lower-level apartment offers outstanding versatility and is ideal for guests, multigenerational living, a private office suite, or potential income-producing opportunities. Built-in custom cabinets in master closet and pantry. Outside, the property lives like a private woodland retreat. Mature landscaping, brick walkways and three private outdoor living areas - a secluded front courtyard; an interior-accessible backyard ground-level brick patio with antique wrought-iron railings; and a kitchen-adjacent upper deck for outdoor dining, while the grassy backyard's sweeping views of Bolin Creek wooded trails and surrounding natural areas make every season a showcase. Few homes in the neighborhood enjoy such a picturesque setting with this level of privacy, beauty, and direct access to nature. Energy efficiency is built into this home with solar panels that will insulate the homeowner from the current and future electric rates. Major major mechanical updates - a new roof (2014), three recently replaced heat pumps (2023, 2024, and 2025), a new water heater (2023) and an encapsulated, dehumidified walk-in crawlspace. Together, these significant investments enhance efficiency, comfort, and peace of mind while helping reduce future maintenance concerns. With direct access to the Bolin Creek Trail connecting to Chapel Hill High School, Smith Middle School, Wilson Park, and local greenways, this exceptional property offers the perfect balance of nature, convenience, and modern living. A rare opportunity to own a beautifully maintained home where energy savings, thoughtful updates, and an extraordinary Creekside setting come together in one of Carrboro's most sought-after neighborhoods.
| Elementary School | Middle School | High School |
|---|---|---|
| Chapel Hill Carrboro - Carrboro Elementary School Elementary School | Chapel Hill Carrboro - RD and Euzelle Smith Middle School Middle School | Chapel Hill Carrboro - Chapel Hill High School High School |
| Price History | |
|---|---|
| 8/19/2026 | Listed $1,070,000 |
General Features
| Sewer | Public Sewer |
|---|---|
| Heating | Central,Fireplace(s),Forced Air,Heat Pump,Solar |
| Cooling | Ceiling Fan(s),Central Air,Electric,ENERGY STAR Qualified Equipment,Heat Pump,Multi Units |
| Utilities | Cable Available,Cable Connected,Electricity Available,Electricity Connected,Natural Gas Available,Natural Gas Connected,Phone Available,Phone Connected,Septic Not Available,Sewer Available,Sewer Connected,Water Available,Water Connected,Underground Utilities |
| Roof | Shingle |
| Appliances | Built-In Electric Oven,Built-In Electric Range,Built-In Gas Range,Built-In Range,Dishwasher,Disposal,Dryer,Electric Oven,ENERGY STAR Qualified Dishwasher,ENERGY STAR Qualified Washer,Exhaust Fan,Ice Maker,Oven,Plumbed For Ice Maker,Range Hood,Self Cleaning Oven,Vented Exhaust Fan,Washer/Dryer,Washer/Dryer Stacked |
| Zoning | RSIR |
| HOA Fee | 135 |
| Garage Spaces | 2 |
| Association Fee Includes | Storm Water Maintenance |
| Patio/Porch Features | Deck |
| Architectural Style | Traditional,Transitional |
| Construction Materials | Brick Veneer,HardiPlank Type |
| Year Built | 1994 |
| View | Hills,Trees/Woods |
| Stories Count | 2 |
| Levels | Tri-Level |
| Property Subtype | Single Family Residence |
| Community Features | Playground |
| Assoc Fee Paid Per | Annually |
| County | Orange |
| New Construction | false |
| Property Type | Residential |
| Association Amenities | Playground |
| HOA | true |
| Attached Garage | true |
| Energy Efficient | HVAC,Thermostat |
| Subdivision Name | Bolin Forest |
| Garage Y/N | true |
| Green Energy Generation | Solar |
| Green Sustainability | Conserving Methods |
| Total Rooms | 1 |
| Full Baths | 3 |
| Status | Active |
| Directions | From Raleigh take i40 West to exit 273A for NC-54 W. Continue on NC-54 W, continue onto Raleigh Road. Turn right onto Country Club Rd, to Raleigh St and turn right. Continue onto Hillsborough Street and then onto Umstead Drive. Turn left onto Estes Drive. At the traffic circle take 1st exit onto N Greensboro St. Turn right onto Bolin Forest Drive, then left on Bolin Creek Drive, turn left onto Wild Oak Lane and then right onto Pathway Drive. Home will be on the left |
| High School | Chapel Hill Carrboro - Chapel Hill High School |
| City | Carrboro |
| Senior Community Y/N | false |
| Lot Size Units | Acres |
| Lot Size Square Feet | 13504 |
| Carport Y/N | false |
| Elementary School | Chapel Hill Carrboro - Carrboro Elementary School |
| Tax Annual Amount | 9721.34 |
| Middle/Junior High School | Chapel Hill Carrboro - RD and Euzelle Smith Middle School |
| Structure Type | House |
| Standard Status | Active |
Interior Features
| Interior Amenities | Apartment/Suite,Built-in Features,Cathedral Ceiling(s),Ceiling Fan(s),Chandelier,Crown Molding,Double Vanity,Dumbwaiter,Eat-in Kitchen,Entrance Foyer,Granite Counters,High Ceilings,High Speed Internet,In-Law Floorplan,Kitchen Island,Open Floorplan,Pantry,Room Over Garage,Separate Shower,Smart Thermostat,Smooth Ceilings,Solar Tube(s),Tray Ceiling(s),Vaulted Ceiling(s),Walk-In Closet(s),Walk-In Shower,WaterSense Fixture(s),Whirlpool Tub |
|---|---|
| Basement | Apartment,Crawl Space,Daylight,Exterior Entry,Finished,Heated,Interior Entry,Walk-In Crawl Space |
| Flooring | Hardwood,Tile |
| Total Fireplaces | 1 |
| Fireplace Features | Gas,Gas Log,Living Room |
| Air Conditioning Y/N | true |
| Heating Y/N | true |
| Window Features | Bay Window(s),Insulated Windows,Low-Emissivity Windows,Screens |
| Fireplace Y/N | true |
| Above Grade Finished Area | 3152 |
| Half Baths | 1 |
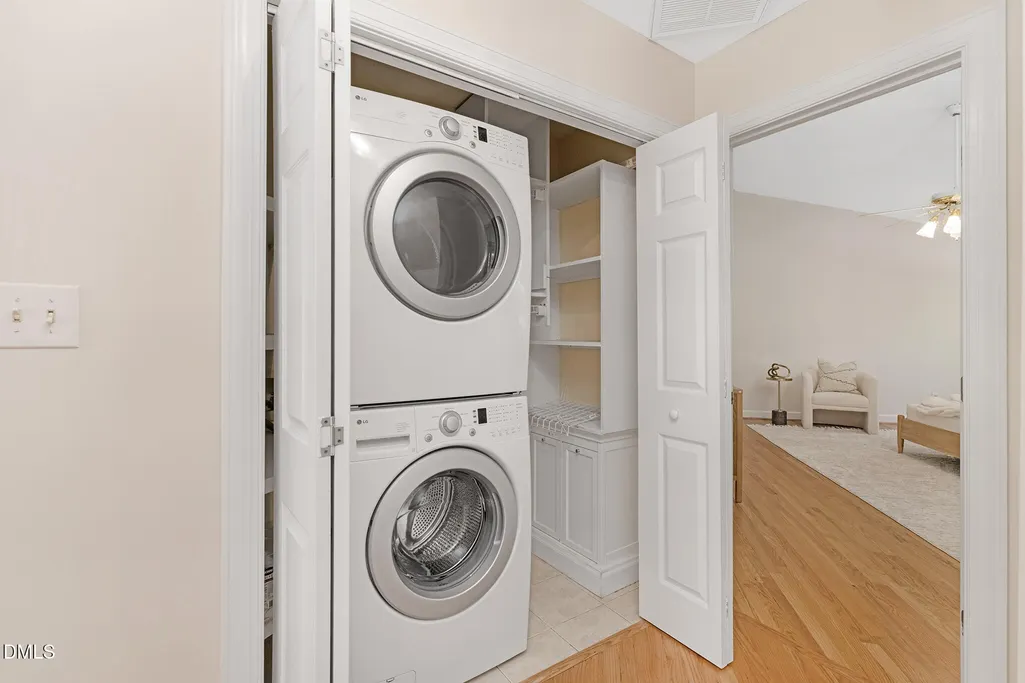
| Laundry Features | Electric Dryer Hookup,In Hall,Inside,Laundry Closet,Upper Level,Washer Hookup |
| Total Bedrooms | 4 |
| Below Grade Finished Area | 831 |
| Total Baths | 4 |
Exterior Features
| Exterior Amenities | Courtyard,Playground,Rain Gutters,Smart Irrigation |
|---|---|
| Parking Features | Driveway,Garage Faces Front,Paved |
| Lot Features | Back Yard,Cleared,Cul-De-Sac,Front Yard,Greenbelt,Hardwood Trees,Wooded |
| Water Source | Public |
| Lot Size Area | 0.31 |
| Foundation Details | Block |
| Spa | false |
| Building Area Total | 3983 |
| Lot Size Acres | 0.31 |
| Road Surface Type | Paved |
| Waterfront Y/N | false |
| Horse Y/N | false |
Amenities
- Foreclosure
- Views
- Short Sale
- New Construction
- Adult 55+
- Lease To Own
- No HOA Fees
- Furnished
- Primary On Main
- Air Conditioning
- Seller Finance
- Green
- Fixer Upper
- Horse
- Golf
- Fireplace
- Deck
- Garage
- Basement
- Pool
Property vs Single Family Average in 27510
Price
Year Built

 Copyright 2026 Triangle MLS, Inc. of North Carolina. All rights reserved.
The data relating to real estate for sale on this web site comes in part from the Triangle MLS, Inc. of North Carolina. Real estate listings held by brokerage firms other than Erika Buchholtz are marked with the Broker Reciprocity logo and detailed information about them includes the name of the listing brokers. Brokers make an effort to deliver accurate information, but buyers should independently verify any information on which they will rely in a transaction. The listing broker shall not be responsible for any typographical errors, misinformation, or misprints, and they shall be held totally harmless from any damages arising from reliance upon this data. This data is provided exclusively for consumer's personal, noncommercial use.
Closed (sold) listings may have been listed and/or sold by a real estate firm other than the firm(s) featured on this website. Closed data is not available until the sale of the property is recorded in the MLS. Home sale data is not an appraisal, CMA, competitive or comparative market analysis, or home valuation of any property.
Listings marked with an icon are provided courtesy of the Triangle MLS, Inc. of North Carolina, Internet Data Exchange Database.
This site is monitored for scraping. Any use of listing data obtained from this web site, other than by a consumer looking to purchase real estate, is prohibited.
This data has been updated as of September 14, 2026 5:31 PM UTC
Copyright 2026 Triangle MLS, Inc. of North Carolina. All rights reserved.
The data relating to real estate for sale on this web site comes in part from the Triangle MLS, Inc. of North Carolina. Real estate listings held by brokerage firms other than Erika Buchholtz are marked with the Broker Reciprocity logo and detailed information about them includes the name of the listing brokers. Brokers make an effort to deliver accurate information, but buyers should independently verify any information on which they will rely in a transaction. The listing broker shall not be responsible for any typographical errors, misinformation, or misprints, and they shall be held totally harmless from any damages arising from reliance upon this data. This data is provided exclusively for consumer's personal, noncommercial use.
Closed (sold) listings may have been listed and/or sold by a real estate firm other than the firm(s) featured on this website. Closed data is not available until the sale of the property is recorded in the MLS. Home sale data is not an appraisal, CMA, competitive or comparative market analysis, or home valuation of any property.
Listings marked with an icon are provided courtesy of the Triangle MLS, Inc. of North Carolina, Internet Data Exchange Database.
This site is monitored for scraping. Any use of listing data obtained from this web site, other than by a consumer looking to purchase real estate, is prohibited.
This data has been updated as of September 14, 2026 5:31 PM UTC
