

Address
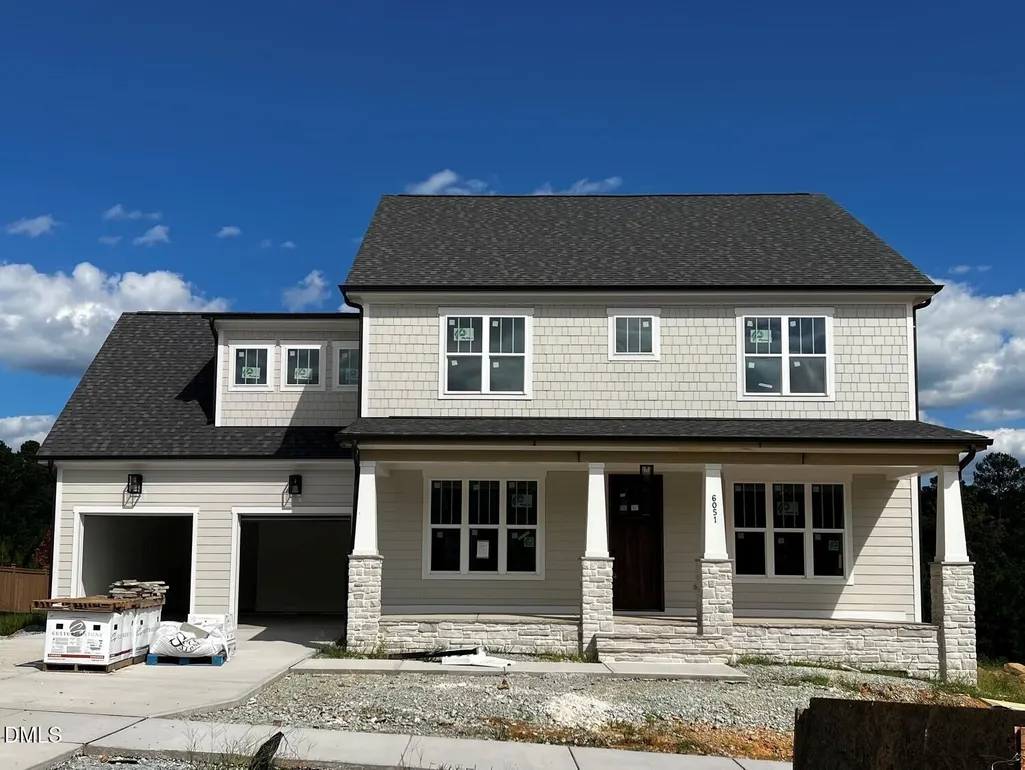
6051 Scalybark Road, Durham, NC
Price
$ 815,000
Property Attributes
- MLS#10166405
- TypeSingle Family
- Listing Status Active
- CountyDurham
- CityDurham
- NeighborhoodThe View at Highland Park
- Zip27712
- StyleCraftsman
- Year Built2026
- Price$ 815,000
- Bedrooms4
- Full Bathrooms2
- Half Bathrooms1
- Sqr Footage3117
- Lot Size0.38 Acres
Data Source:
Triangle MLS (TMLS)
Property Description
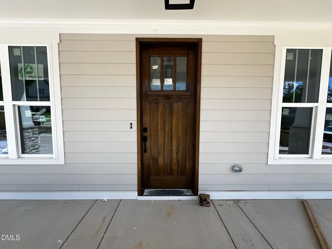
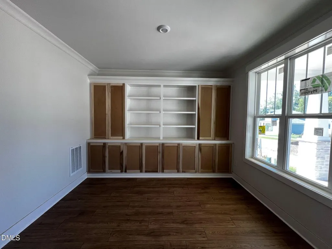
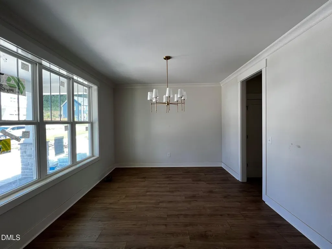
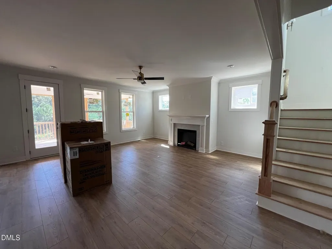
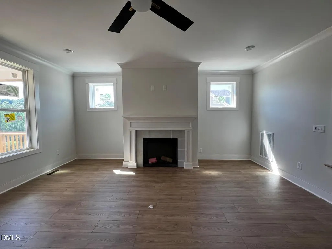
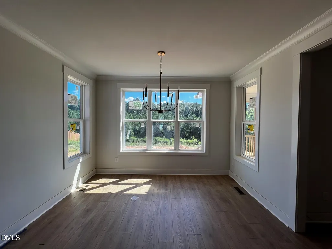
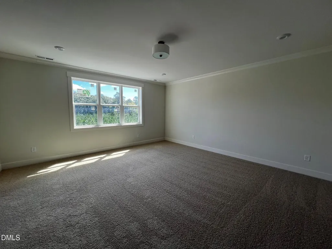
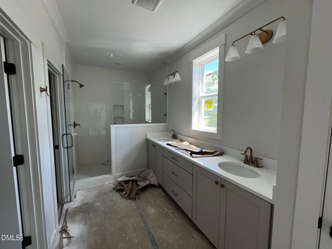
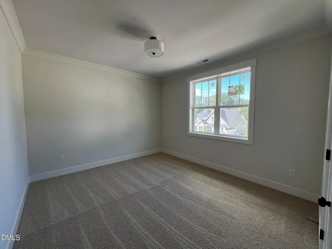
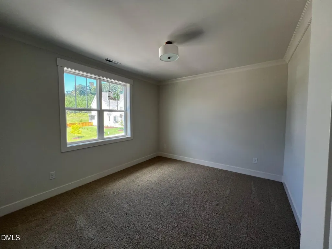
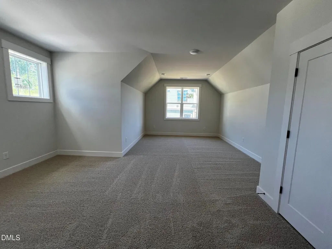
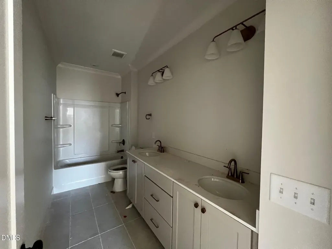
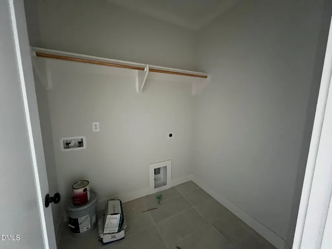
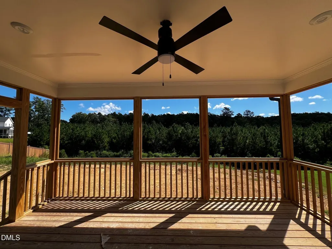
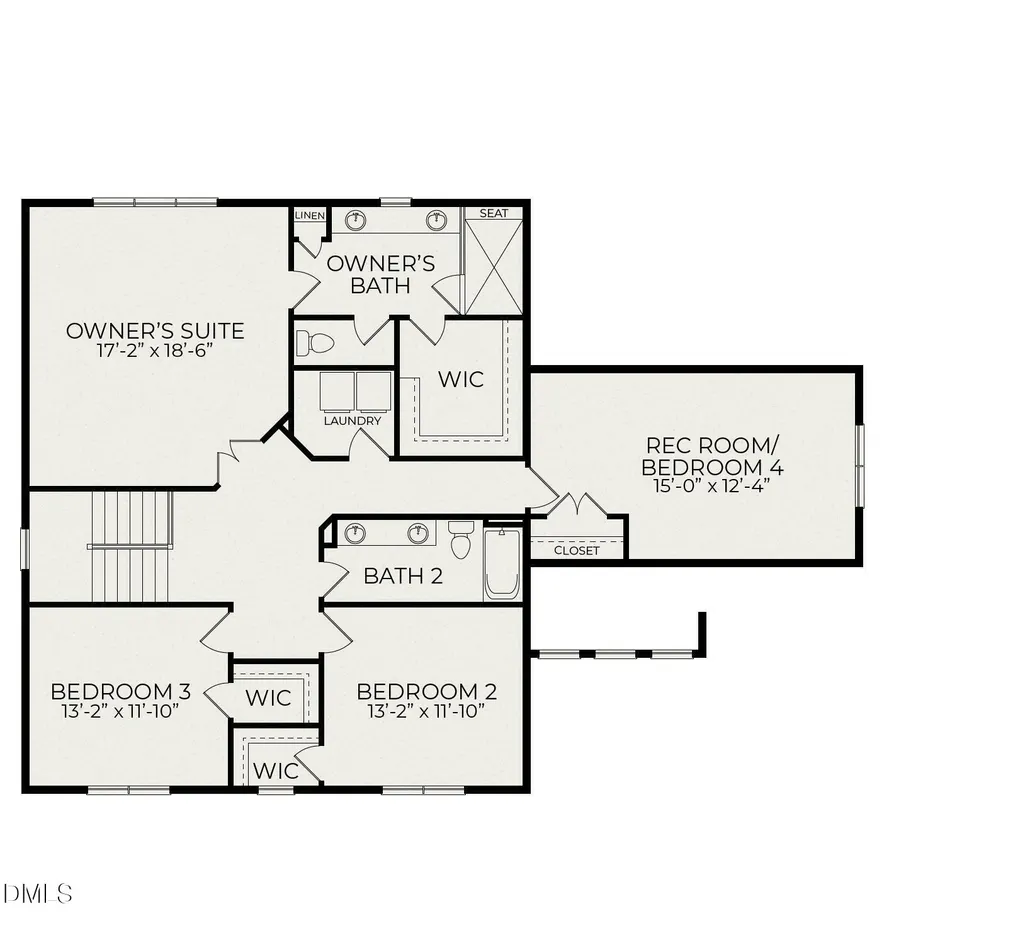
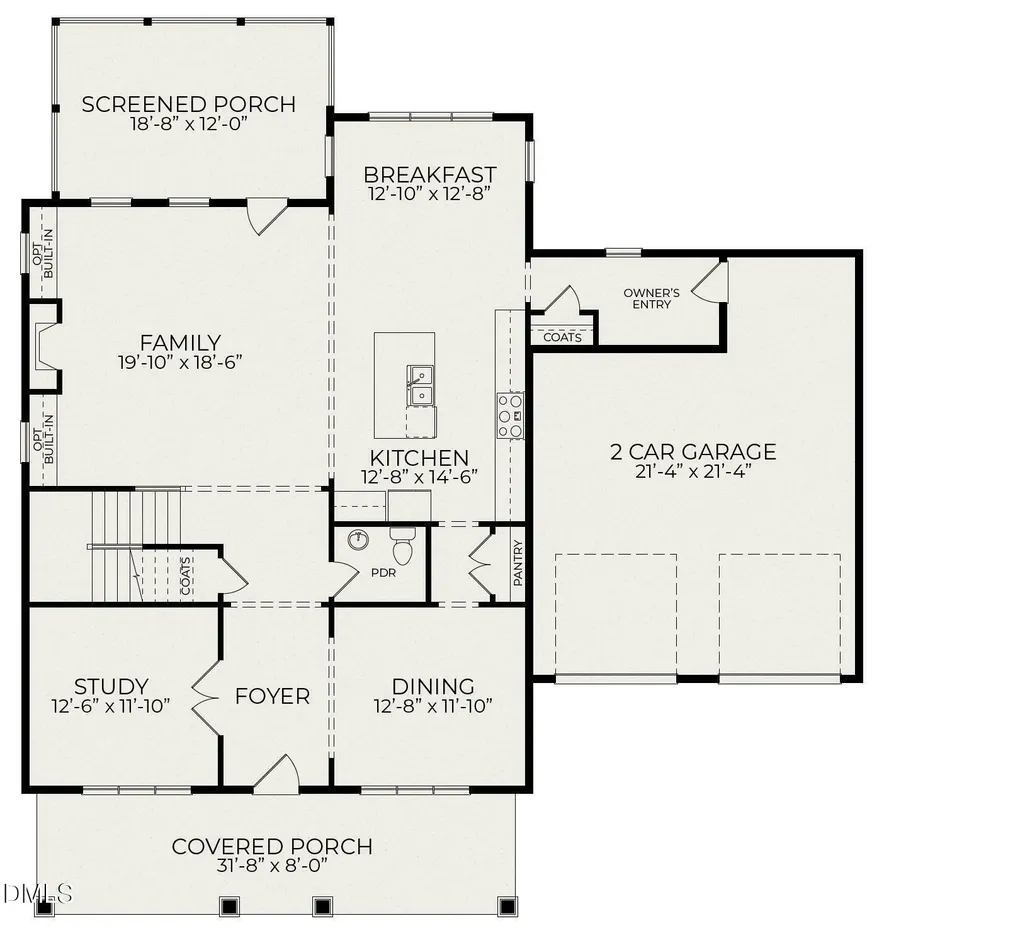
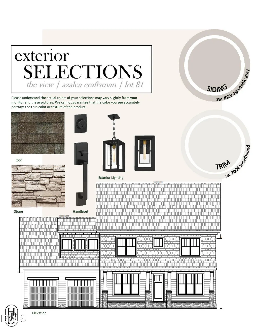
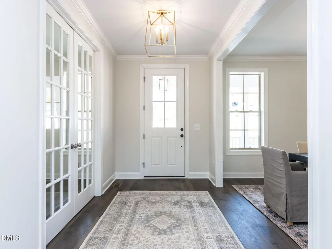
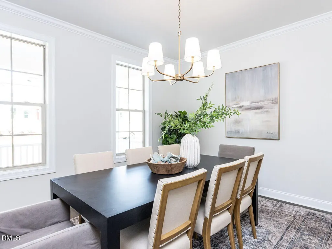
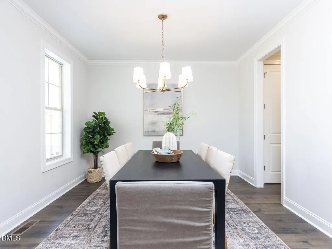
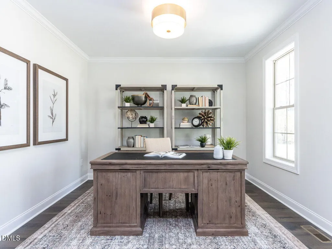
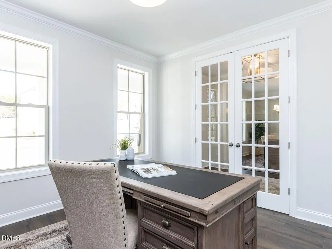
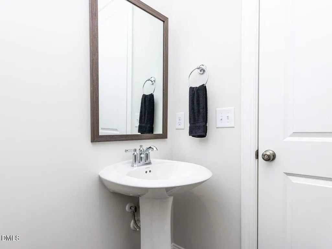
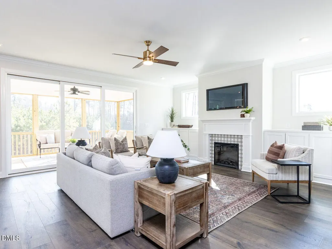
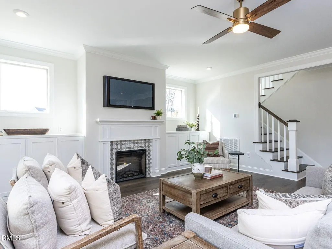
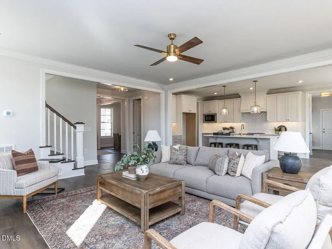
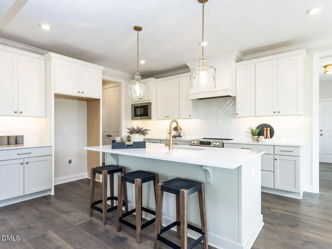
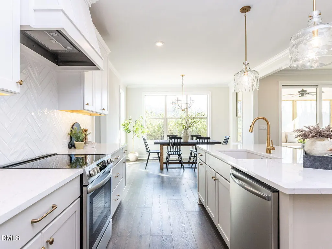
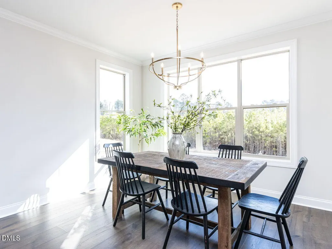
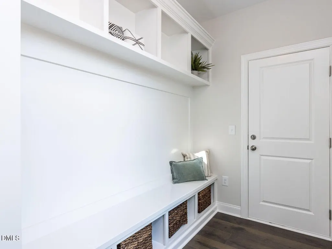
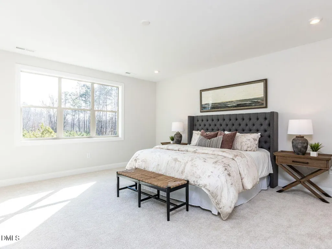
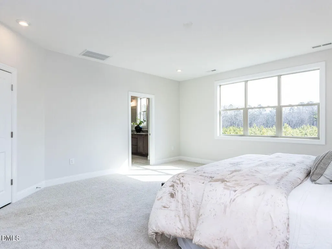
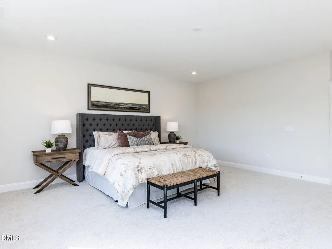
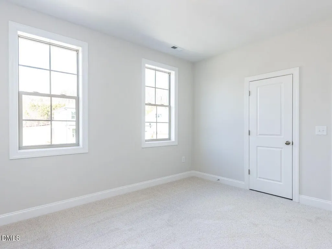
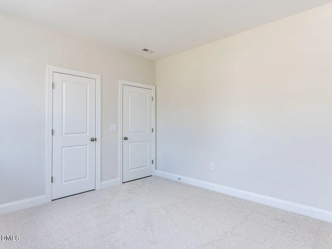
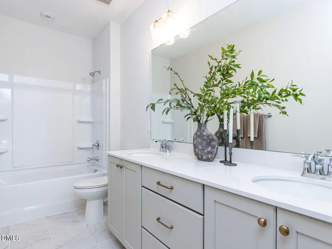
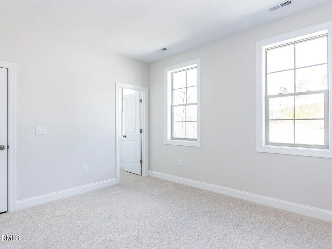
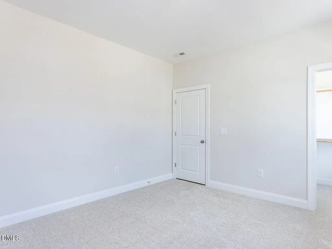
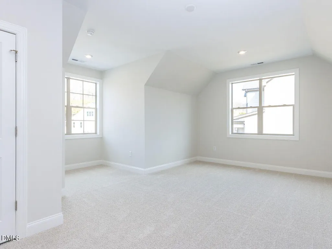
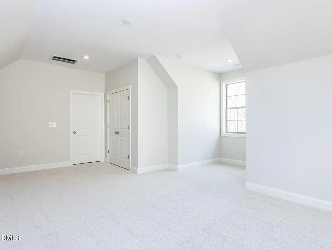
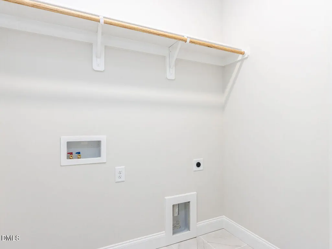
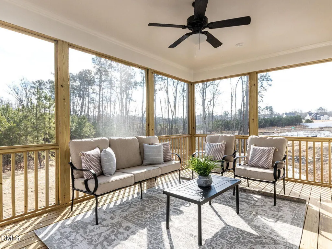
Introducing the ''Azalea'' floorplan by Homes by Dickerson. Ready October 2026, this Craftsman-Style home offers 4 bedrooms and 2.5 bathrooms. The main level features an inviting entry foyer, dedicated dining room, private study, and a screened porch off the family room overlooking wooded HOA space. On the second floor you'll find the primary suite, laundry room and three guest bedrooms. Located in The View, just minutes from the new Latta Park with Publix now open! Conveniently within 20 minutes of Duke University and Duke Hospital and approximately 30 minutes to RDU Airport.
| Elementary School | Middle School | High School |
|---|---|---|
| Durham - Eno Valley Elementary Elementary School | Durham - George L Carrington Middle Middle School | Durham - Northern High High School |
| Price History | |
|---|---|
| 8/23/2026 | Listed $815,000 |
General Features
| Sewer | Septic Tank |
|---|---|
| Heating | ENERGY STAR Qualified Equipment,Forced Air,Heat Pump,Zoned |
| Cooling | Central Air,Dual,Electric,ENERGY STAR Qualified Equipment,Zoned |
| Utilities | Cable Connected,Electricity Connected,Septic Connected,Water Connected |
| Roof | Architectural Shingle |
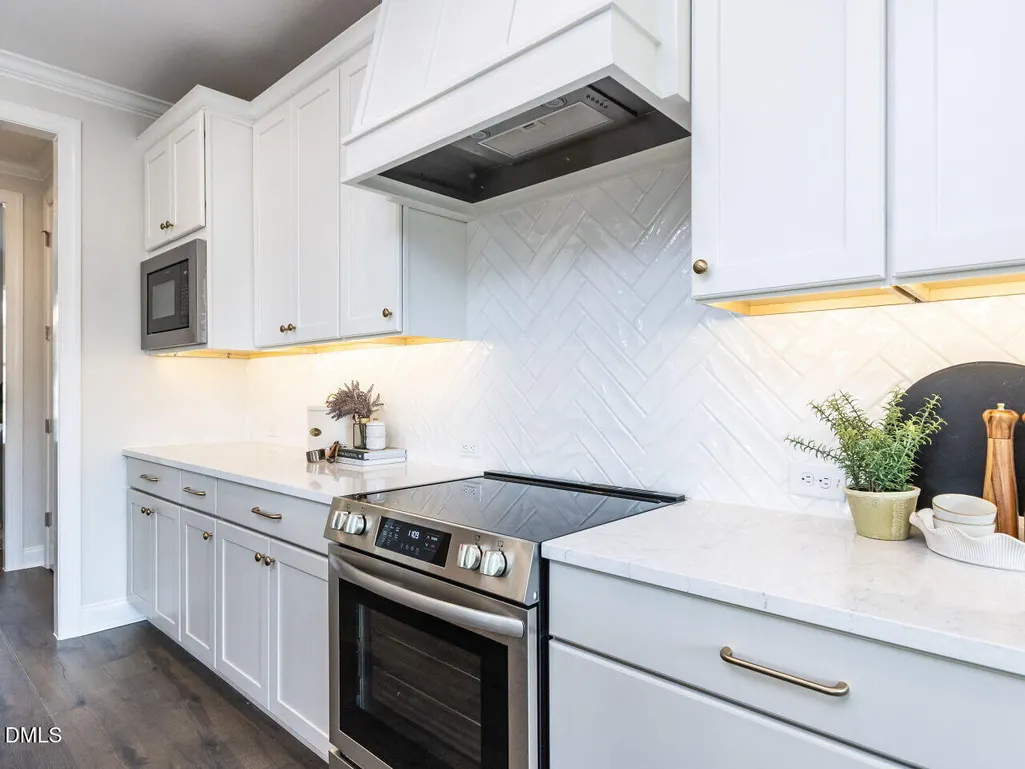
| Appliances | Built-In Electric Range,Dishwasher,ENERGY STAR Qualified Appliances,Exhaust Fan,Range Hood,Water Heater |
| HOA Fee | 108 |
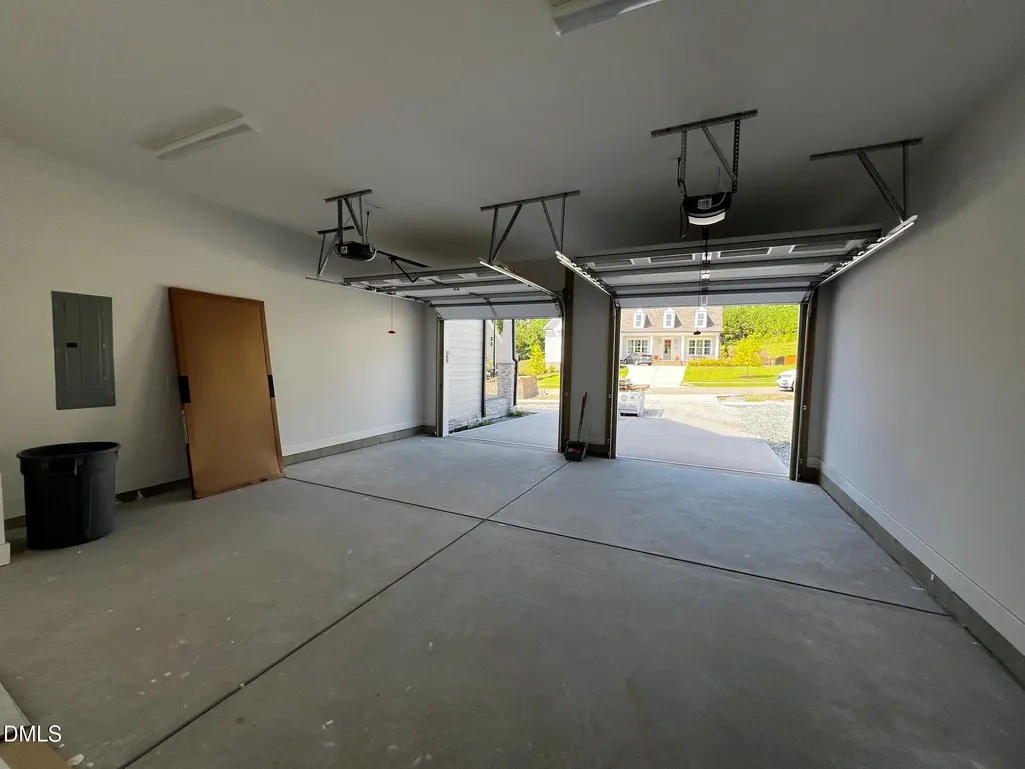
| Garage Spaces | 2 |
| Association Fee Includes | Storm Water Maintenance |
| Patio/Porch Features | Rear Porch,Screened |
| Architectural Style | Craftsman |
| Construction Materials | Batts Insulation,HardiPlank Type,Low VOC Insulation,Low VOC Paint/Sealant/Varnish,Radiant Barrier |
| Year Built | 2026 |
| Levels | Two |
| Property Subtype | Single Family Residence |
| Community Features | Sidewalks,Street Lights |
| Assoc Fee Paid Per | Monthly |
| County | Durham |
| New Construction | true |
| Property Type | Residential |
| HOA | true |
| Attached Garage | true |
| Subdivision Name | The View at Highland Park |
| Garage Y/N | true |
| Total Rooms | 6 |
| Full Baths | 2 |
| Status | Active |
| Directions | Heading North on Guess Rd., take a left onto Terry, do not take the first right onto Scalybark. Instead continue on Terry and pass the mailbox kiosk and take the first right onto Scalybark Road. Home is lot #80 on your right. |
| High School | Durham - Northern High |
| City | Durham |
| Senior Community Y/N | false |
| Lot Size Units | Acres |
| Lot Size Square Feet | 16552.8 |
| Elementary School | Durham - Eno Valley Elementary |
| Middle/Junior High School | Durham - George L Carrington Middle |
| Structure Type | Site Built |
| Builder Name | Homes By Dickerson |
| Standard Status | Active |
Interior Features
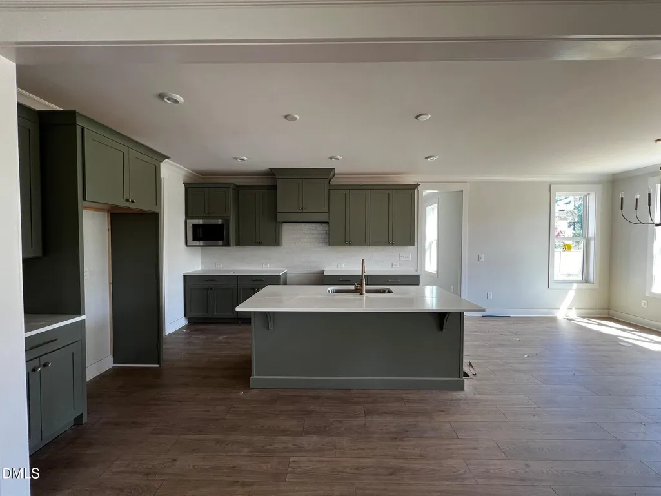
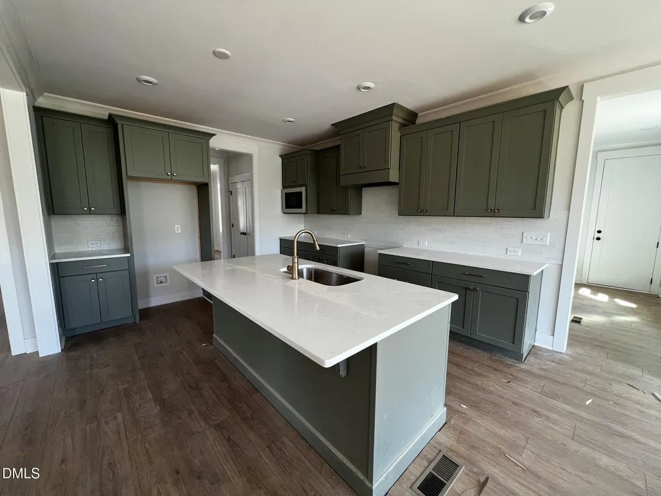
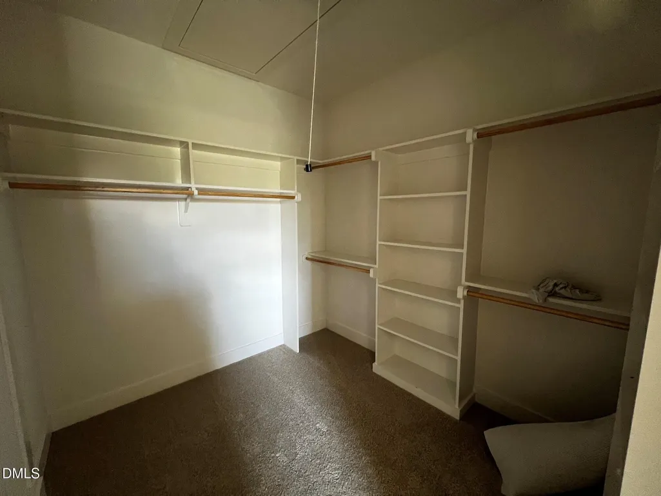
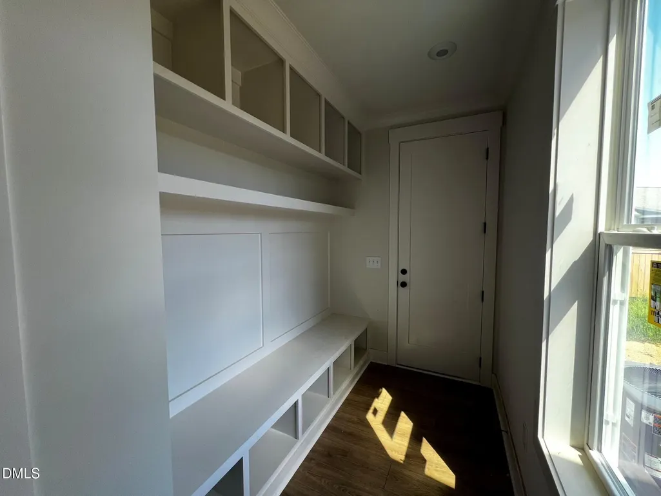
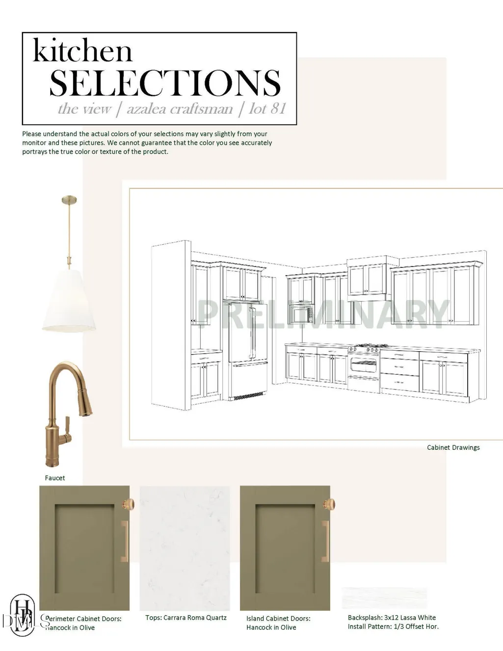
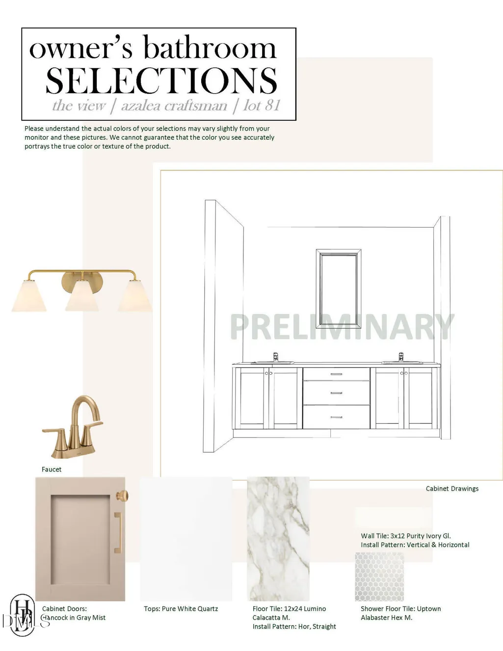
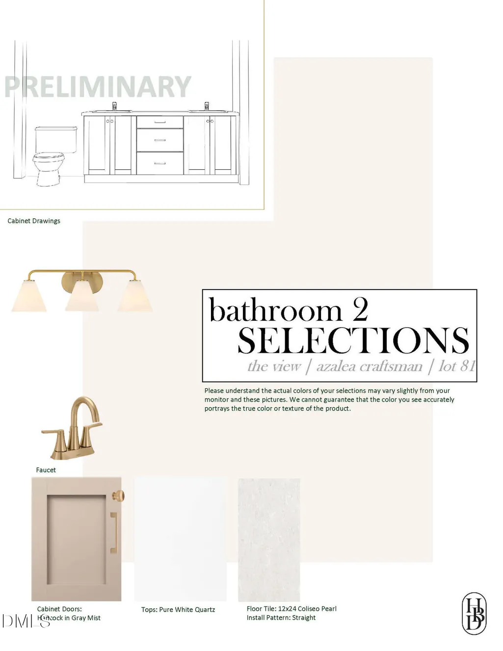
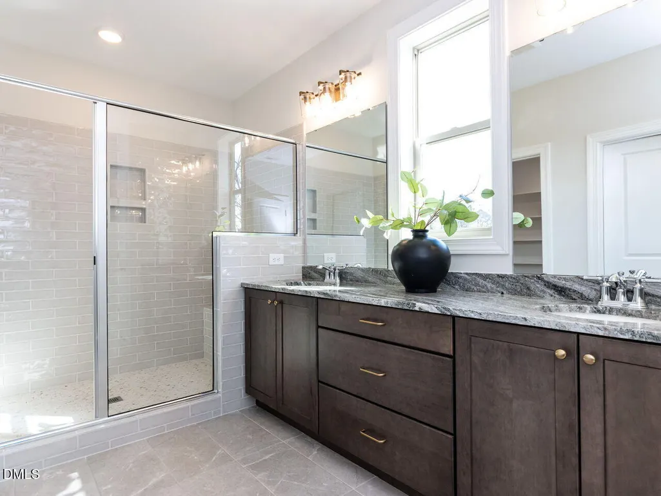
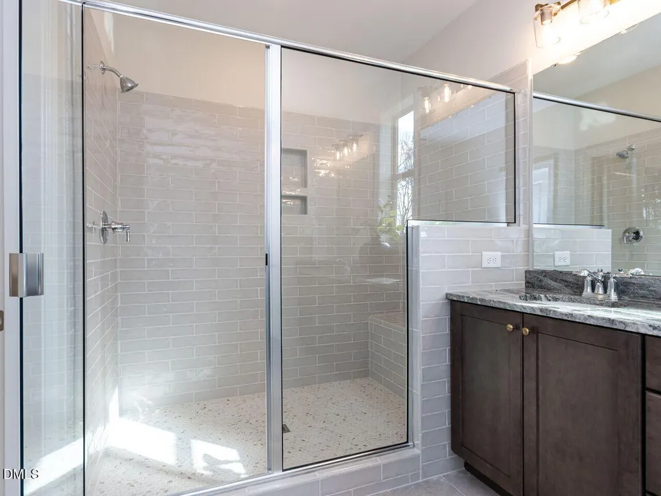
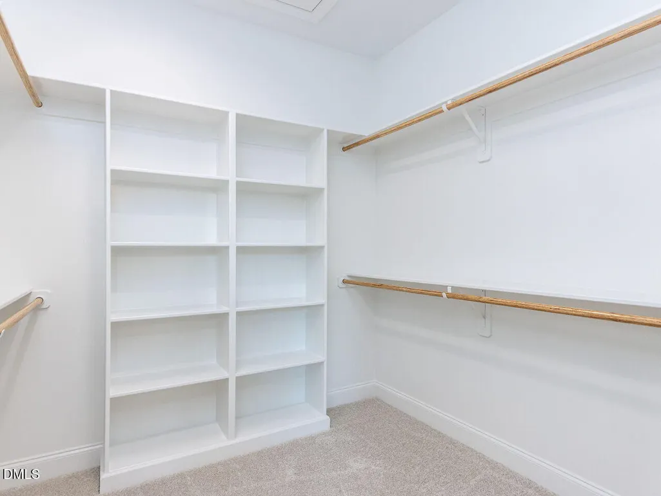
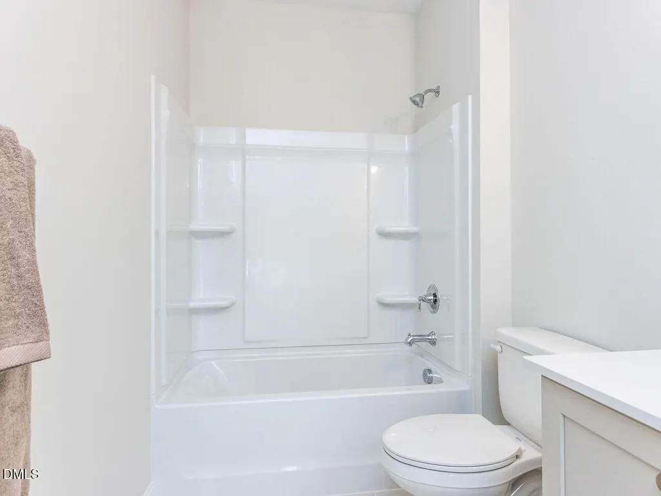
| Interior Amenities | Bathtub/Shower Combination,Bookcases,Ceiling Fan(s),Crown Molding,Entrance Foyer,Kitchen Island,Pantry,Quartz Counters,Recessed Lighting,Smooth Ceilings,Walk-In Closet(s),Walk-In Shower,Water Closet |
|---|---|
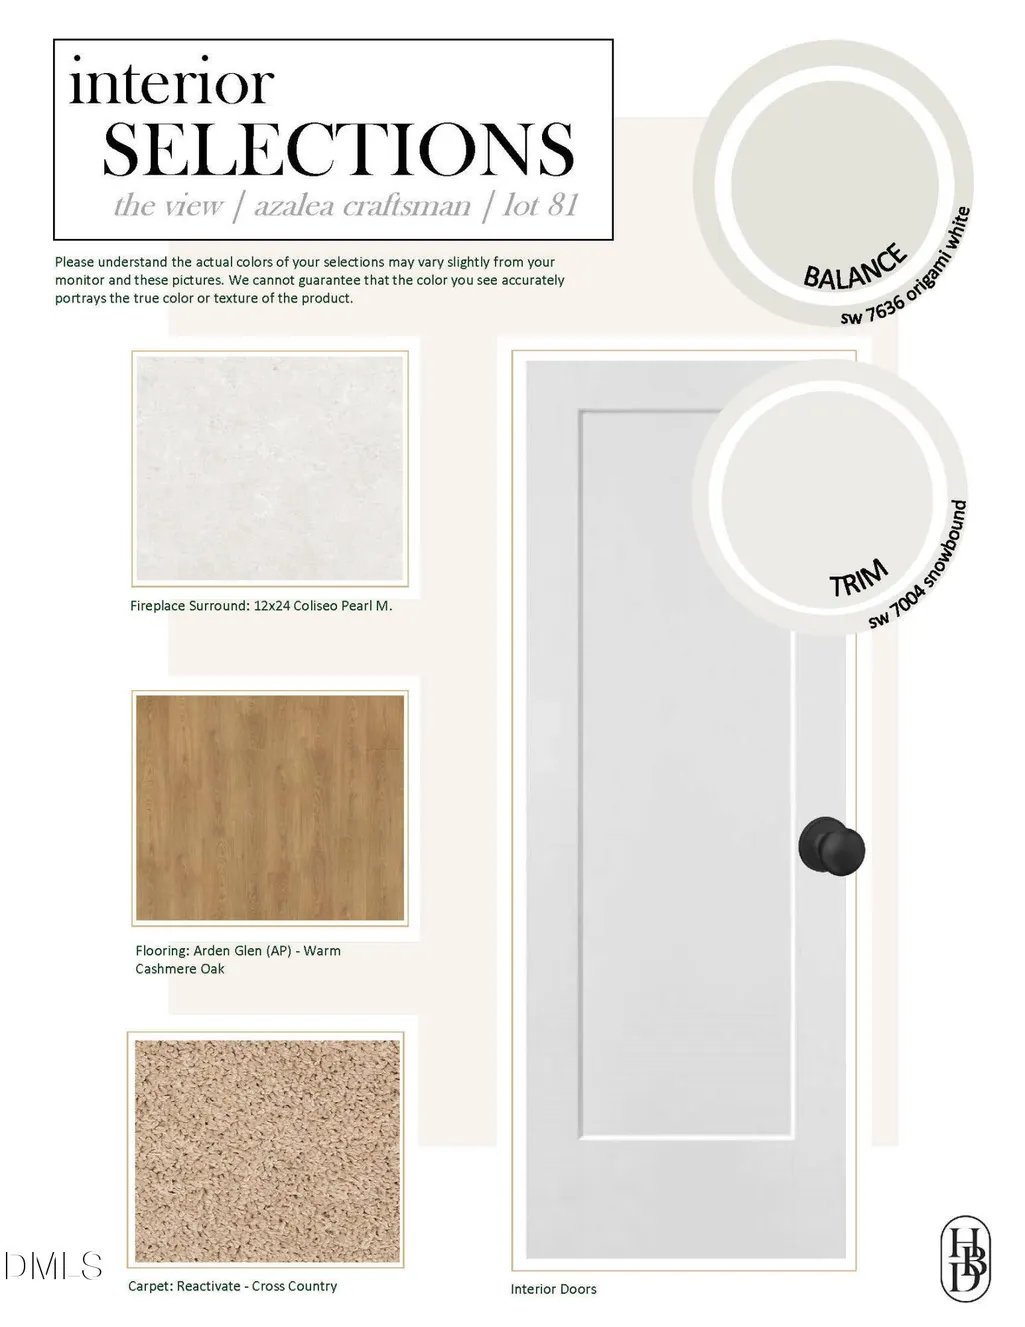
| Flooring | Carpet,Laminate,Tile |
| Total Fireplaces | 1 |
| Fireplace Features | Electric,Family Room |
| Air Conditioning Y/N | true |
| Heating Y/N | true |
| Fireplace Y/N | true |
| Above Grade Finished Area | 3117 |
| Half Baths | 1 |
| Laundry Features | Laundry Room |
| Total Bedrooms | 4 |
| Total Baths | 3 |
Exterior Features
| Exterior Amenities | Rain Gutters |
|---|---|
| Lot Features | Landscaped |
| Water Source | Community Water |
| Lot Size Area | 0.38 |
| Foundation Details | Block,Crawlspace |
| Building Area Total | 3117 |
| Lot Size Acres | 0.38 |
| Road Surface Type | Asphalt |
| Waterfront Y/N | false |
Amenities
- Foreclosure
- Views
- Short Sale
- New Construction
- Adult 55+
- Lease To Own
- No HOA Fees
- Furnished
- Primary On Main
- Air Conditioning
- Seller Finance
- Green
- Fixer Upper
- Horse
- Golf
- Fireplace
- Deck
- Garage
- Basement
- Pool
Property vs Single Family Average in 27712
Price
Year Built


